Skip main navigation
Sold for $850,000
  • $850,000

    3194 W 39th Avenue, Denver, CO 80211

    3beds
    2,594sqft
    Single Family Residence
    Built in 1941
    6,250 Square Feet Lot
    $805,200 Zestimate®
    $328/sqft
    $4,306 Estimated rent

    Home value

    $805,200

    $749,000 - $870,000

    $4,306/mo

    Zestimate® history
    Loading
    Loading...

    Owner options

    List your home for rent

    $4,306/mo

    Rent Zestimate®

    Find your next renter with Zillow Rental Manager. Plus, with online applications, you can quickly screen prospective tenants – for free.

    Learn more

    $4,306/mo

    Rent Zestimate®

    Refinance and save

    $4,851/mo

    Est. payment

    Refinancing to a lower rate could help reduce your monthly payments and save thousands over the life of the loan.

    See today's rates

    $4,851/mo

    Est. payment

    Explore your selling options

    Work with a Zillow partner agent

    Leverage their expertise and Zillow's premium Showcase listings to get your home seen by more buyers.

    Get started

    List with your own agent

    Get your home in front of millions of buyers by listing it on Zillow.

    Learn how to do it

    Sell it yourself

    Take full control of how buyers see your home on Zillow by listing For Sale by Owner (FSBO).

    List your home

    What's special

    Low maintenance xeriscape designFresh paintNew stainless-steel appliancesBuilt-in shelvingLarge entertainment recreation roomCedar closetCovered patio
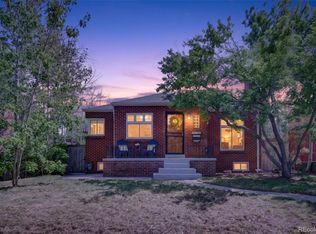
    Immaculately maintained, beautiful home located in the sought-after Berkeley/West Highland neighborhood. The entry foyer leads into a spacious, open concept living/dining area with original hardwood floors and fresh paint. The kitchen features new stainless-steel appliances and an island for gathering with friends and meal preparation. The ensuite, first floor primary bedroom features a generous walk-in closet with built-in shelving. Upstairs you’ll find two bedrooms and a bathroom that are perfect for kids and guests. The basement features new paint and carpet and includes a large entertainment recreation room with cedar closet, non-conforming bedroom or office, bathroom and oversized laundry room with storage. Enjoy morning coffee and entertain guests on the covered patio overlooking the private, beautifully landscaped fenced backyard. On summer evenings, your guests are sure to comment on the peaceful ambiance created by the landscape design’s custom lighting. And when it comes time to pay your water bill, you’ll appreciate the low maintenance xeriscape design that minimizes water use and utility cost. Lovingly maintained by one family for over 20 years, this gorgeous home is just a short 20-minute walk to the heart of the Highlands where you’ll find an abundance of restaurants, bars and boutiques. As an added bonus, those seeking rental income or additional space for in-laws, a caretaker or office will appreciate that the property is zoned for an ADU.

    Zillow last checked:

    Listing updated:

    Listed by:

    Tom Yeoman 720-243-1712 Tom@ThomasYeoman.com,

    Berkshire Hathaway HomeServices Colorado Real Estate, LLC

    Bought with:

    Bethany Sartell, 40043575

    Coldwell Banker Realty 14

    Source: REcolorado as distributed by MLS GRID,MLS#: 7295976MLS Logo

    Facts & features

    Interior

    Bedrooms & bathrooms
    • Bedrooms: 3
    • Bathrooms: 3
    • Full bathrooms: 2
    • 1/2 bathrooms: 1
    • Main level bathrooms: 1
    • Main level bedrooms: 1
    Primary bedroom
    • Level: Main
    Bedroom
    • Level: Upper
    Bedroom
    • Level: Upper
    Primary bathroom
    • Level: Main
    Bathroom
    • Level: Upper
    Bathroom
    • Level: Basement
    Dining room
    • Level: Main
    Great room
    • Level: Basement
    Kitchen
    • Level: Main
    Laundry
    • Level: Basement
    Living room
    • Level: Main
    Office
    • Level: Basement
    Heating
    • Forced Air
    Cooling
    • Central Air
    Appliances
    • Included: Dishwasher, Disposal, Dryer, Gas Water Heater, Oven, Range, Range Hood, Refrigerator, Washer
    Features
    • Entrance Foyer, Kitchen Island, Open Floorplan, Primary Suite, Walk-In Closet(s)
    • Flooring: Carpet, Concrete, Tile, Wood
    • Basement: Finished,Full
    Interior area
    • Total structure area: 2,594
    • Total interior livable area: 2,594 sqft
    • Finished area above ground: 1,568
    • Finished area below ground: 975

    Property

    Parking
    • Total spaces: 2
    • Parking features: Garage
    • Garage spaces: 2
    Features
    • Levels: Two
    • Stories: 2
    • Patio & porch: Covered, Front Porch, Patio
    • Exterior features: Private Yard
    • Fencing: Partial
    Lot
    • Size: 6,250 sqft
    • Features: Irrigated, Landscaped, Level
    Details
    • Parcel number: 220328001
    • Zoning: U-SU-B1
    • Special conditions: Standard

    Construction

    Type & style
    • Home type: SingleFamily
    • Architectural style: Bungalow
    • Property subtype: Single Family Residence
    Materials
    • Brick
    • Foundation: Concrete Perimeter
    Condition
    • Updated/Remodeled
    • Year built: 1941

    Utilities & green energy

    • Sewer: Public Sewer
    • Water: Public

    Community & neighborhood

    Security
    • Security features: Security System
    Location
    • Region: Denver
    • Subdivision: Berkeley

    Other

    Other facts
    • Listing terms: Cash,Conventional,FHA,Jumbo,VA Loan
    • Ownership: Individual

    Price history

    DateEventPrice
    1/21/2025Sold$850,000-2.3%$328/sqft
    Source: REcolorado as distributed by MLS GRID #7295976 Report a problem
    12/19/2024Pending sale$870,000$335/sqft
    Source: REcolorado as distributed by MLS GRID #7295976 Report a problem
    11/20/2024Price change$870,000-2.8%$335/sqft
    Source: REcolorado as distributed by MLS GRID #7295976 Report a problem
    10/9/2024Price change$895,000-5.3%$345/sqft
    Source: REcolorado as distributed by MLS GRID #7295976 Report a problem
    9/18/2024Price change$945,000-4.5%$364/sqft
    Source: REcolorado as distributed by MLS GRID #7295976 Report a problem
    8/8/2024Listed for sale$990,000+188.6%$382/sqft
    Source: REcolorado as distributed by MLS GRID #7295976 Report a problem
    4/16/2003Sold$343,000+52.4%$132/sqft
    Source: Public Record Report a problem
    10/1/2002Sold$225,000$87/sqft
    Source: Public Record Report a problem

    Public tax history

    YearProperty taxesTax assessment
    2024$3,897 +22.1%$50,290 -6%
    2023$3,192 +3.6%$53,490 +33.3%
    2022$3,081 +15.8%$40,140 -2.8%
    2021$2,660 +2.9%$41,290 -4%
    2020$2,585 +17.8%$43,000 -0.7%
    2019$2,196 $43,301 +21.7%
    2018$2,196 +0.3%$35,580
    2017$2,189 +8.1%$35,580 +5%
    2016$2,024 +7%$33,870 -10.8%
    2015$1,891 -25.9%$37,990 +23.6%
    2014$2,553 +1.2%$30,730
    2013$2,524 +17.9%$30,730 +2.4%
    2012$2,141 +8.3%$30,020 -1.8%
    2011$1,977 +2.2%$30,560 +2.9%
    2010$1,934 -8.3%$29,690
    2009$2,108 -0.2%$29,690 -6%
    2008$2,112 +16%$31,570
    2007$1,821 +1.1%$31,570 +16.1%
    2006$1,801 +2.8%$27,200
    2005$1,752 +33.3%$27,200 +21.5%
    2002$1,315 $22,380 +35%
    2001-- $16,580

    Find assessor info on the county website

    Neighborhood: Berkeley

    Nearby schools

    GreatSchools rating
    Schools provided by the listing agent
    • Elementary: Columbian
    • Middle: Skinner
    • High: North
    • District: Denver 1

    Source: REcolorado as distributed by MLS GRID. This data may not be complete. We recommend contacting the local school district to confirm school assignments for this home.

    Get a cash offer in 3 minutes
    Find out how much your home could sell for in as little as 3 minutes with a no-obligation cash offer.
    Estimated market value
    $805,200
    Get a cash offer in 3 minutes
    Find out how much your home could sell for in as little as 3 minutes with a no-obligation cash offer.
    Estimated market value
    $805,200