Welcome to this stunning single-family home in Greenfield! With 4 bedrooms and 2.5 bathrooms spread across 3,496 square feet, this property seamlessly combines vintage charm with modern updates, creating an inviting and stylish abode. The family room is generously sized, perfect for entertaining. The kitchen is updated with new countertops and freshly painted cabinets. The master on the main includes a large walk-on closet, ensuite with double vanity. Upstairs you'll find 3 bedrooms, dedicated office space and full bath. The lot provides ample privacy and a generous outdoor living space including a hot tub. Don't miss out on this opportunity!
Sold
$380,000
3194 W Birdsong Dr, Greenfield, IN 46140
4beds
3,496sqft
Residential, Single Family Residence
Built in 1989
0.81 Acres Lot
$443,600 Zestimate®
$109/sqft
$2,837 Estimated rent
Home value
$443,600
$417,000 - $470,000
$2,837/mo
Zestimate® history
Owner options
List your home for rent
$2,837/mo
Rent Zestimate®
Find your next renter with Zillow Rental Manager. Plus, with online applications, you can quickly screen prospective tenants – for free.
$2,837/mo
Rent Zestimate®
Refinance and save
$2,319/mo
Est. payment
Refinancing to a lower rate could help reduce your monthly payments and save thousands over the life of the loan.
$2,319/mo
Est. payment
Explore your selling options
Work with a Zillow partner agent
Leverage their expertise and Zillow's premium Showcase listings to get your home seen by more buyers.
Get startedList with your own agent
Get your home in front of millions of buyers by listing it on Zillow.
Learn how to do itSell it yourself
Take full control of how buyers see your home on Zillow by listing For Sale by Owner (FSBO).
List your homeWhat's special
Modern updatesNew countertopsHot tubLarge walk-on closetDouble vanity
Zillow last checked:
Listing updated:
Listed by:
Shannon Gilbert 765-532-6503,
Highgarden Real Estate,
Shannon Gilland
Bought with:
Kristen Rozzi
CENTURY 21 Scheetz
Source: MIBOR as distributed by MLS GRID,MLS#: 21947025
Facts & features
Interior
Bedrooms & bathrooms
- Bedrooms: 4
- Bathrooms: 3
- Full bathrooms: 2
- 1/2 bathrooms: 1
- Main level bathrooms: 2
- Main level bedrooms: 1
Primary bedroom
- Features: Hardwood
- Level: Main
- Area: 238 Square Feet
- Dimensions: 17x14
Bedroom 2
- Level: Upper
- Area: 224 Square Feet
- Dimensions: 16x14
Bedroom 3
- Level: Upper
- Area: 140 Square Feet
- Dimensions: 10x14
Bedroom 4
- Level: Upper
- Area: 156 Square Feet
- Dimensions: 12x13
Other
- Features: Tile-Ceramic
- Level: Main
- Area: 56 Square Feet
- Dimensions: 8x7
Dining room
- Features: Hardwood
- Level: Main
- Area: 143 Square Feet
- Dimensions: 11x13
Family room
- Features: Hardwood
- Level: Main
- Area: 357 Square Feet
- Dimensions: 17x21
Kitchen
- Features: Laminate
- Level: Main
- Area: 198 Square Feet
- Dimensions: 18x11
Office
- Features: Vinyl Plank
- Level: Upper
- Area: 80 Square Feet
- Dimensions: 10x8
Heating
- Has Heating (Unspecified Type)
Cooling
- Has cooling: Yes
Appliances
- Included: Electric Cooktop, Dishwasher, Dryer, Disposal, Gas Water Heater, Microwave, Refrigerator, Washer, Water Softener Owned
Features
- Double Vanity, Bookcases, Hardwood Floors, Smart Thermostat, Walk-In Closet(s)
- Flooring: Hardwood
- Has basement: No
- Number of fireplaces: 1
- Fireplace features: Family Room, Gas Log
Interior area
- Total structure area: 3,496
- Total interior livable area: 3,496 sqft
- Finished area below ground: 0
Property
Parking
- Total spaces: 2
- Parking features: Attached
- Attached garage spaces: 2
Features
- Levels: One and One Half
- Stories: 1
Lot
- Size: 0.81 Acres
Details
- Parcel number: 301009104003001012
Construction
Type & style
- Home type: SingleFamily
- Architectural style: Craftsman
- Property subtype: Residential, Single Family Residence
Materials
- Cedar
- Foundation: Block
Condition
- New construction: No
- Year built: 1989
Utilities & green energy
- Water: Private Well
Community & HOA
Community
- Subdivision: Ridgewood Estates
HOA
- Has HOA: No
Location
- Region: Greenfield
Financial & listing details
- Price per square foot: $109/sqft
- Tax assessed value: $366,000
- Annual tax amount: $2,300
- Date on market: 10/5/2023
- Cumulative days on market: 3 days
Price history
| Date | Event | Price |
|---|---|---|
| 11/8/2023 | Sold | $380,000+1.3%$109/sqft |
Source:  MIBOR as distributed by MLS GRID #21947025 Report a problem MIBOR as distributed by MLS GRID #21947025 Report a problem | ||
| 10/8/2023 | Pending sale | $375,000$107/sqft |
Source: MIBOR as distributed by MLS GRID #21947025 Report a problem | ||
| 10/5/2023 | Listed for sale | $375,000$107/sqft |
Source: MIBOR as distributed by MLS GRID #21947025 Report a problem | ||
Public tax history
| Year | Property taxes | Tax assessment |
|---|---|---|
| 2025 | $2,939 +22.3% | $366,000 +4.9% |
| 2024 | $2,404 +4.5% | $348,800 +18.4% |
| 2023 | $2,300 +8.2% | $294,700 +9.9% |
| 2022 | $2,126 +3.4% | $268,100 +18.2% |
| 2021 | $2,055 -2.9% | $226,800 -2.4% |
| 2020 | $2,117 +5.6% | $232,400 +0.7% |
| 2019 | $2,005 -1.2% | $230,700 +0.4% |
| 2018 | $2,030 -2.2% | $229,700 +1.7% |
| 2017 | $2,076 | $225,900 +3.1% |
| 2016 | $2,076 -5.5% | $219,100 -0.1% |
| 2014 | $2,197 -0.9% | $219,400 -0.9% |
| 2013 | $2,218 +2.2% | $221,500 +2.2% |
| 2012 | $2,171 -0.5% | $216,800 -0.4% |
| 2011 | $2,181 +0% | $217,700 |
| 2010 | $2,181 +0% | $217,700 |
| 2009 | $2,181 -5.2% | $217,700 +1.9% |
| 2007 | $2,300 -18.6% | $213,700 +2.8% |
| 2006 | $2,826 | $207,800 +14.9% |
| 2005 | -- | $180,800 |
Find assessor info on the county website
Neighborhood: 46140
Nearby homes
- $444,5004 bd3 ba2.6k sqft3130 W Birdsong Dr, Greenfield, IN 46140Off Market
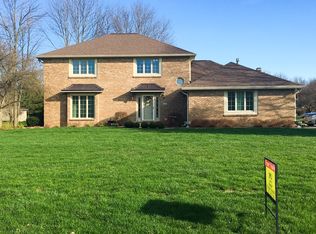
- $431,3004 bd3 ba3k sqft1355 S Harmony Trl, Greenfield, IN 46140Off Market
- $600,0004 bd4 ba4.2k sqft1409 S Harmony Trl, Greenfield, IN 46140Sold
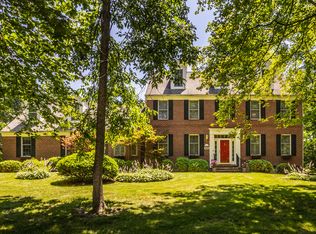
- $353,8003 bd2 ba1.9k sqft3165 W Birdsong Dr, Greenfield, IN 46140Off Market
- $429,9003 bd2 ba2.5k sqft1360 S Peace St, Greenfield, IN 46140Off Market
- $376,7003 bd2 ba1.8k sqft3127 W Birdsong Dr, Greenfield, IN 46140Off Market
- $447,2003 bd3 ba3k sqft1333 S Harmony Trl, Greenfield, IN 46140Off Market
- $703,6005 bd3 ba4.7k sqft3210 W Birdsong Ct, Greenfield, IN 46140Off Market
Nearby schools
GreatSchools rating
- 8/10Brandywine Elementary SchoolGrades: PK-4Distance: 4.5 mi
- 8/10New Palestine Jr High SchoolGrades: 7-8Distance: 2.9 mi
- 10/10New Palestine High SchoolGrades: 9-12Distance: 3.6 mi
Schools provided by the listing agent
- Elementary: Brandywine Elementary School
- Middle: New Palestine Jr High School
- High: New Palestine High School
Source: MIBOR as distributed by MLS GRID. This data may not be complete. We recommend contacting the local school district to confirm school assignments for this home.
Get a cash offer in 3 minutes
Find out how much your home could sell for in as little as 3 minutes with a no-obligation cash offer.
Estimated market value
$443,600
Get a cash offer in 3 minutes
Find out how much your home could sell for in as little as 3 minutes with a no-obligation cash offer.
Estimated market value
$443,600
- Indiana
- Hancock County
- Greenfield
- 46140
- 3194 W Birdsong Dr
Nearby cities
Nearby neighborhoods
Nearby zip codes
Other Greenfield Topics
