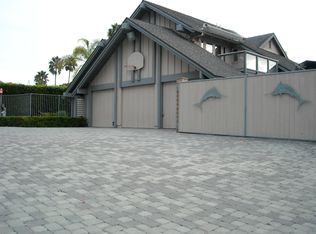
This exceptional contemporary estate embodies refined Zen-inspired architecture and seamless indoor-outdoor living, framed by breathtaking south-facing mountain views. Designed for both serene retreat and sophisticated entertaining, the residence offers expansive living spaces, multiple fireplaces, and glass doors that open to curated outdoor environments.
The main level unfolds with a dramatic living room anchored by a statement fireplace, an dramatic Island with seating, a bar, separated dining area, and intimate wine lounge. A private guest suite with fireplace, spa-style bath, and direct outdoor access enhances the thoughtful floor plan. A dedicated laundry room is conveniently located on this level.
Upstairs, the primary suite is a true sanctuary overlooking the pool and tennis courts, featuring a Romeo and Juliet balcony and panoramic mountain vistas. The suite offers a fireplace, an oversized spa-inspired bath with dual vanities, walk-in closet, separate shower and water closet, and an additional fireplace within the bath for an elevated retreat experience. Two additional bedrooms are connected by a Jack and Jill layout with individual vanities and a shared shower and water closet.
A fifth bedroom functions as a fully self-contained private suite with its own kitchen, washer and dryer, walk-in closet, private bath, and a private outdoor terrace with mountain views.
The resort-style grounds are nothing short of extraordinary, featuring a built-in barbecue, multiple outdoor dining and lounge areas, tranquil koi pond with waterfall, separate pool and spa, tennis and pickleball courts, and lush mature landscaping that creates exceptional privacy and tranquility.
A rare offering that seamlessly blends architectural elegance, resort-caliber amenities, and an elevated lifestyle. Located steps from equestrian paths and hiking trails. The location is exceptional. Pacific Coast Highway is just one mile away, offering effortless coastal access, while the Dana Point Harbor is nearing completion of its transformative $600 million revitalization. Just minutes from your door, you’ll find the vibrant River Street Marketplace, a 60,000 square foot community gathering destination filled with curated shops, dining, and local charm. Nature lovers will appreciate the nearby Ecology Center, and families will adore the beloved farm and petting zoo experience. This home places you in the heart of everything that makes coastal South Orange County living so special.
Sold for $5,750,000
Zillow last checked:
Listing updated:
Bought with:
Laura Cutrona, DRE #02004042
Coldwell Banker Realty
Source: CRMLS,MLS#: LG26036209 Originating MLS: California Regional MLS
Originating MLS: California Regional MLSPrice history
| Date | Event | Price |
|---|---|---|
| 5/6/2026 | Sold | $5,750,000$1,278/sqft |
Source:  CRMLS #LG26036209 Report a problem CRMLS #LG26036209 Report a problem | ||
| 4/3/2026 | Pending sale | $5,750,000$1,278/sqft |
Source: CRMLS #LG26036209 Report a problem | ||
| 3/25/2026 | Contingent | $5,750,000$1,278/sqft |
Source: CRMLS #LG26036209 Report a problem | ||
| 3/2/2026 | Listed for sale | $5,750,000+117%$1,278/sqft |
Source: CRMLS #LG26036209 Report a problem | ||
| 2/17/2026 | Listing removed | $25,000$6/sqft |
Source: CRMLS #LG26021376 Report a problem | ||
| 2/11/2026 | Price change | $25,000-16.7%$6/sqft |
Source: CRMLS #LG26021376 Report a problem | ||
| 1/30/2026 | Listed for rent | $30,000$7/sqft |
Source: CRMLS #LG26021376 Report a problem | ||
| 7/8/2021 | Sold | $2,650,000-0.9%$589/sqft |
Source: Public Record Report a problem | ||
| 6/19/2021 | Pending sale | $2,675,000+16.3%$594/sqft |
Source: CRMLS #OC21060354 Report a problem | ||
| 10/27/2019 | Listing removed | $2,300,000$511/sqft |
Source: Keller Williams Realty #OC19066188 Report a problem | ||
| 5/18/2019 | Price change | $2,300,000-4.2%$511/sqft |
Source: Keller Williams Realty #OC19066188 Report a problem | ||
| 3/27/2019 | Listed for sale | $2,400,000$533/sqft |
Source: Keller Williams Realty #OC19066188 Report a problem | ||
Nearby homes
- $3,211,2005 bd4 ba3.8k sqft31901 Paseo Cielo, San Juan Capistrano, CA 92675Off Market
- $3,703,7005 bd5 ba4.1k sqft31922 Paseo Cielo, San Juan Capistrano, CA 92675Off Market
- $2,652,1004 bd3 ba2.8k sqft31902 Paseo Alto Plano, San Juan Capistrano, CA 92675Off Market
- $1,994,2004 bd3 ba2.4k sqft31952 Paseo De Tania, San Juan Capistrano, CA 92675Off Market
Get a cash offer in 3 minutes
Find out how much your home could sell for in as little as 3 minutes with a no-obligation cash offer.
Estimated market value
$5,758,300
