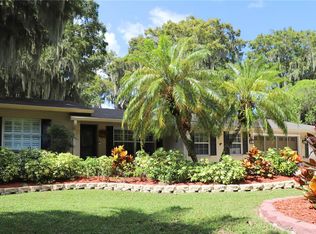
WELL-MAINTAINED 2 BEDROOM WATERFONT HOME WITH WORKSHOP, 20X26 CARPORT, NEW SEPTIC SYSTEM, AND A BOAT DOCK WITH ELECTRIC LIFT AND 150 FT OF DEAD RIVER FRONTAGE ON THE SOUGHT-AFTER HARRIS CHAIN OF LAKES ACCESS. Welcome home to this sleepy, tranquil Tavares waterfront community graced with majestic Cypress, Oaks, and Palms, offering that sought-after Old Florida feeling. What a perfect opportunity for you to invest in your very own slice of tropical paradise. This sweet little gem of a home is waiting for you to put your stamp on it and turn it into your waterfront dream home. You’ll have fun using your sense of style to choose cosmetic updates, but rest assured, this property has been lovingly cared for with many big-ticket items already taken care of. The septic tank and drain field were replaced in June 2025. The well-water tank was replaced in 2023. Replacements include: roof 2022, dock roof 2022, house windows and doors 2013, well pump 2022, carpet, and luxury vinyl plank flooring. This charming home welcomes you with its attractive exterior and generous driveway for abundant parking. There’s a 1-car garage currently being used for storage, but the 20x26 metal carport with concrete slab will easily store your vehicles. The covered front porch beckons you to sit and relax for a bit before stepping inside to find a bright and open interior with glorious panoramic water views from the wall of large windows. The living, dining, and kitchen areas are open concept, providing an easy flow for hosting holiday celebrations and fun summer parties with family and friends. Gorgeous luxury vinyl wood-plank flooring extends through the living and dining area, and expansive windows bring the water views and sunshine inside. The kitchen features low-maintenance tile flooring, ample cabinetry with pull-outs on the lower cabinets, and a convenient breakfast bar. The primary bedroom offers a spacious double-door closet, water views, and a private ensuite with a tiled shower. The carpeted guest bedroom features a large closet and easy access to the hallway bathroom, which boasts an updated tiled shower. The original screen porch was converted into an enclosed flex space with air conditioning, featuring tiled floors, a glass-front entry door, and a rear door leading to the backyard. What a great space for a kid’s playroom, an art studio, fitness area, or whatever suits your family’s needs. There’s also a utility/storage room under A/C with shelving, a washer, and a dryer. The existing one-car garage features an electric door opener and includes a separate workshop with workbenches and a pegboard under A/C. Step into the backyard to feel the gentle breezes coming off the sparkling river waters. Imagine turning this outdoor space into your dream tropical oasis. Enjoy two private docks! One for fishing, and one to house your boat. You’ll love the quick access this location provides to all of the natural beauty found on the coveted Harris Chain of Lakes. Enjoy fishing on Lake Eustis, lazily boating through the picturesque Dora Canal, or dining at popular waterfront restaurants. Whether boating, fishing, skiing, kayaking, or jet skiing, one thing is certain: this property puts all those opportunities at your fingertips.
Sold for $508,000
$508,000
31941 TROPICAL SHORES DRIVE, TAVARES, FL 32778
2beds
1,532sqft
Single Family Residence
Built in 1963
0.36 Acres Lot
$504,000 Zestimate®
$332/sqft
$2,007 Estimated rent
Home value
$504,000
$464,000 - $549,000
$2,007/mo
Zestimate® history
Owner options
List your home for rent
$2,007/mo
Rent Zestimate®
Find your next renter with Zillow Rental Manager. Plus, with online applications, you can quickly screen prospective tenants – for free.
$2,007/mo
Rent Zestimate®
Refinance and save
$3,434/mo
Est. payment
Refinancing to a lower rate could help reduce your monthly payments and save thousands over the life of the loan.
$3,434/mo
Est. payment
Explore your selling options
Work with a Zillow partner agent
Leverage their expertise and Zillow's premium Showcase listings to get your home seen by more buyers.
Get startedList with your own agent
Get your home in front of millions of buyers by listing it on Zillow.
Learn how to do itSell it yourself
Take full control of how buyers see your home on Zillow by listing For Sale by Owner (FSBO).
List your homeWhat's special
Two private docksExisting one-car garageExpansive windowsEnclosed flex spaceGlorious panoramic water viewsSpacious double-door closetBright and open interior
Zillow last checked:
Listing updated:
Listed by:
Loretta C. Maimone 352-357-2400,
ERA GRIZZARD REAL ESTATE 352-735-4433,
Catherine MacKenzie 407-222-4398,
ERA GRIZZARD REAL ESTATE
Bought with:
CJ Forward, 3426972
ERA GRIZZARD REAL ESTATE
Source: Stellar MLS,MLS#: G5097436 Originating MLS: Orlando Regional
Originating MLS: Orlando Regional
Facts & features
Interior
Bedrooms & bathrooms
- Bedrooms: 2
- Bathrooms: 2
- Full bathrooms: 2
Rooms
- Room types: Den/Library/Office, Utility Room, Storage Rooms
Primary bedroom
- Description: Room5
- Features: En Suite Bathroom, Built-in Closet
- Level: First
- Area: 153.01 Square Feet
- Dimensions: 10.7x14.3
Bedroom 2
- Description: Room7
- Features: Ceiling Fan(s), Built-in Closet
- Level: First
- Area: 126.26 Square Feet
- Dimensions: 10.7x11.8
Primary bathroom
- Description: Room6
- Features: Shower No Tub, Single Vanity
- Level: First
- Area: 34.4 Square Feet
- Dimensions: 8.6x4
Bathroom 2
- Description: Room8
- Features: Single Vanity
- Level: First
- Area: 52 Square Feet
- Dimensions: 6.5x8
Family room
- Description: Room4
- Features: Ceiling Fan(s)
- Level: First
- Area: 203.7 Square Feet
- Dimensions: 21x9.7
Foyer
- Description: Room1
- Level: First
- Area: 39.9 Square Feet
- Dimensions: 3.5x11.4
Kitchen
- Description: Room3
- Features: Breakfast Bar
- Level: First
- Area: 190.9 Square Feet
- Dimensions: 16.6x11.5
Laundry
- Description: Room10
- Level: First
- Area: 76.8 Square Feet
- Dimensions: 8x9.6
Living room
- Description: Room2
- Level: First
- Area: 195.7 Square Feet
- Dimensions: 20.6x9.5
Office
- Description: Room9
- Features: Ceiling Fan(s)
- Level: First
- Area: 225.4 Square Feet
- Dimensions: 11.5x19.6
Workshop
- Level: First
- Area: 98.31 Square Feet
- Dimensions: 11.3x8.7
Heating
- Central, Electric
Cooling
- Central Air
Appliances
- Included: Cooktop, Dishwasher, Electric Water Heater, Microwave, Refrigerator
- Laundry: Inside, Laundry Room
Features
- Ceiling Fan(s), Living Room/Dining Room Combo, Open Floorplan, Primary Bedroom Main Floor
- Flooring: Carpet, Concrete, Luxury Vinyl, Tile
- Windows: Blinds, Insulated Windows, Low Emissivity Windows
- Has fireplace: No
Interior area
- Total structure area: 2,178
- Total interior livable area: 1,532 sqft
Property
Parking
- Total spaces: 2
- Parking features: Driveway
- Attached garage spaces: 1
- Carport spaces: 1
- Covered spaces: 2
- Has uncovered spaces: Yes
- Details: Garage Dimensions: 11x18
Features
- Levels: One
- Stories: 1
- Patio & porch: Covered, Front Porch
- Exterior features: Lighting, Private Mailbox
- Has view: Yes
- View description: Water, Lake, River
- Has water view: Yes
- Water view: Water,Lake,River
- Waterfront features: River Front, Lake Privileges, River Access, Fishing Pier, Lift - Covered, Minimum Wake Zone
- Body of water: DEAD RIVER
Lot
- Size: 0.36 Acres
- Dimensions: 100 x 127 x 155 x 104
- Features: In County, Landscaped, Street Dead-End
- Residential vegetation: Mature Landscaping, Trees/Landscaped
Details
- Additional structures: Other
- Parcel number: 251925110000000900
- Zoning: R-6
- Special conditions: None
Construction
Type & style
- Home type: SingleFamily
- Architectural style: Ranch
- Property subtype: Single Family Residence
Materials
- Block, Stucco
- Foundation: Slab
- Roof: Shingle
Condition
- New construction: No
- Year built: 1963
Utilities & green energy
- Sewer: Septic Tank
- Water: Well
- Utilities for property: BB/HS Internet Available, Cable Available, Electricity Connected
Community & HOA
Community
- Pet fee: $0 monthly
- Subdivision: VENETIAN PARK
HOA
- Has HOA: No
Location
- Region: Tavares
Financial & listing details
- Price per square foot: $332/sqft
- Tax assessed value: $427,987
- Annual tax amount: $2,417
- Date on market: 6/14/2025
- Cumulative days on market: 12 days
- Listing terms: Cash,Conventional,FHA,VA Loan
- Ownership: Fee Simple
- Total actual rent: 0
- Electric utility on property: Yes
- Road surface type: Paved
Price history
| Date | Event | Price |
|---|---|---|
| 7/25/2025 | Sold | $508,000-5.9%$332/sqft |
Source:  Stellar MLS #G5097436 Report a problem Stellar MLS #G5097436 Report a problem | ||
| 6/26/2025 | Pending sale | $540,000$352/sqft |
Source: Stellar MLS #G5097436 Report a problem | ||
| 6/14/2025 | Listed for sale | $540,000$352/sqft |
Source: Stellar MLS #G5097436 Report a problem | ||
Public tax history
| Year | Property taxes | Tax assessment |
|---|---|---|
| 2025 | $2,485 +2.8% | $170,660 +2.9% |
| 2024 | $2,418 +12.5% | $165,850 +3% |
| 2023 | $2,149 +6.1% | $161,020 +3% |
| 2022 | $2,025 +3.6% | $156,330 +3% |
| 2021 | $1,954 -4.1% | $151,781 +1.4% |
| 2020 | $2,038 +1.1% | $149,686 +2.3% |
| 2019 | $2,015 +4.9% | $146,321 +1.9% |
| 2018 | $1,922 | $143,593 +2.1% |
| 2017 | $1,922 +3.8% | $140,640 +2.1% |
| 2016 | $1,851 +0.5% | $137,748 +0.7% |
| 2015 | $1,842 -2.1% | $136,791 +0.8% |
| 2014 | $1,881 +32.7% | $135,706 +1.5% |
| 2013 | $1,417 +2.8% | $133,701 +2.8% |
| 2012 | $1,378 +3.2% | $130,009 +2.3% |
| 2011 | $1,336 +0.7% | $127,148 +1.5% |
| 2010 | $1,327 +4% | $125,269 +2.7% |
| 2009 | $1,275 +0.3% | $121,976 +0.1% |
| 2008 | $1,272 -10% | $121,855 +3% |
| 2007 | $1,414 -4.4% | $118,306 +2.5% |
| 2006 | $1,478 +2.8% | $115,421 +3% |
| 2005 | $1,437 +3.4% | $112,060 |
| 2004 | $1,389 -0.9% | -- |
| 2003 | $1,402 +12.9% | $108,172 +3.7% |
| 2002 | $1,242 | $104,267 +1.6% |
| 2001 | $1,242 +2.4% | $102,625 +3.3% |
| 2000 | $1,214 | $99,378 |
Find assessor info on the county website
Neighborhood: 32778
Nearby homes
- $468,4003 bd2 ba1.8k sqft31943 Tropical Shores Dr, Tavares, FL 32778Off Market
- $645,0003 bd2 ba2.3k sqft31937 Tropical Shores Dr, Tavares, FL 32778Sold
- $431,2003 bd2 ba1.4k sqft31945 Tropical Shores Dr, Tavares, FL 32778Off Market
- $225,4003 bd1 ba942 sqft31935 Tropical Shores Dr, Tavares, FL 32778Off Market
- $182,0003 bd1 ba1.4k sqft31930 Tropical Shores Dr, Tavares, FL 32778Sold
- $408,2003 bd3 ba1.7k sqft31936 Tropical Shores Dr, Tavares, FL 32778Off Market
- $314,6003 bd2 ba1.8k sqft31940 Tropical Shores Dr, Tavares, FL 32778Off Market
- $210,1003 bd1 ba960 sqft31933 Tropical Shores Dr, Tavares, FL 32778Off Market
Nearby schools
GreatSchools rating
- 5/10Tavares Elementary SchoolGrades: PK-5Distance: 2.5 mi
- 5/10Tavares Middle SchoolGrades: 6-8Distance: 3.2 mi
- 4/10Tavares High SchoolGrades: 9-12Distance: 2.1 mi
Schools provided by the listing agent
- Elementary: Tavares Elem
- Middle: Tavares Middle
- High: Tavares High
Source: Stellar MLS. This data may not be complete. We recommend contacting the local school district to confirm school assignments for this home.
Get a cash offer in 3 minutes
Find out how much your home could sell for in as little as 3 minutes with a no-obligation cash offer.
Estimated market value
$504,000
Get a cash offer in 3 minutes
Find out how much your home could sell for in as little as 3 minutes with a no-obligation cash offer.
Estimated market value
$504,000
- Florida
- Lake County
- Tavares
- 32778
- 31941 TROPICAL SHORES DRIVE
Nearby cities
Nearby zip codes
Other Tavares Topics
