Located in a quiet, relaxed neighborhood with No HOA, this property sits just minutes from Cherokee Yacht Club, The Coves Golf Course, Cleora School and is only a quick stroll away from the lake.
Inside you will find thoughtful upgrades and quality finishes throughout, including a wood burning fireplace that has been maintained and runs well, a spacious kitchen with updated appliances and a pantry, dovetail construction cabinets/drawers, and a jetted soaking tub in the primary suite. Additionally includes a walk-in closet, tankless water heater and complete filtration system, all lights upgraded to LED, and a functional layout design for everyday living or guest friendly stays.
New roof within the last few years and has a partial privacy fence to help give that seclusion feel. Enjoy peaceful backyard views, lake-area living, and a property that is truly move-in ready.
Active
Price cut: $10K (7/10)
$355,000
31948 Dogwood Cir, Afton, OK 74331
4beds
1,948sqft
:
Get pre-qualified$2,222/mo
Single Family Residence
Built in 2008
0.58 Acres Lot
$344,200 Zestimate®
$182/sqft
$-- HOA
What's special
Walk-in closetPartial privacy fenceWood burning fireplacePeaceful backyard viewsComplete filtration systemTankless water heater
- 29 days |
- 415 |
- 21 |
Zillow last checked:
Listing updated:
Listed by:
Tim Hopper 918-848-0515,
PRO 100 Inc., REALTORS
Source: Ozark Gateway AOR,MLS#: 263521
Facts & features
Interior
Bedrooms & bathrooms
- Bedrooms: 4
- Bathrooms: 2
- Full bathrooms: 2
Primary bedroom
- Dimensions: 12.11 x 15
Bedroom 2
- Dimensions: 10.8 x 11.3
Bedroom 3
- Dimensions: 11.1 x 13.1
Bedroom 4
- Dimensions: 12.11 x 10.4
Full bathroom
- Dimensions: 5.2 x 8.7
Full bathroom
- Dimensions: 8.1 x 9
Bonus room
- Dimensions: 22.6 x 11.8
Dining room
- Dimensions: 12.6 x 12.1
Foyer
- Dimensions: 5.1 x 8.1
Kitchen
- Dimensions: 12.6 x 13.7
Laundry
- Dimensions: 6.4 x 7.11
Living room
- Dimensions: 15.8 x 19.7
Heating
- Wood
Cooling
- Has cooling: Yes
Features
- Ceiling Fan(s), Kitchen Island, Pantry
- Flooring: Wood
- Has basement: No
- Has fireplace: Yes
- Fireplace features: Wood Burning
Interior area
- Total structure area: 1,948
- Total interior livable area: 1,948 sqft
- Finished area above ground: 1,948
- Finished area below ground: 0
Property
Parking
- Total spaces: 2
- Parking features: Garage Door Opener
- Attached garage spaces: 2
- Details: 2 Car Att Garage
Features
- Patio & porch: Patio
- Fencing: Privacy
Lot
- Size: 0.58 Acres
- Dimensions: .58 acres
- Features: Cleared
Details
- Parcel number: 210082216
Construction
Type & style
- Home type: SingleFamily
- Architectural style: Traditional
- Property subtype: Single Family Residence
Materials
- Brick
- Foundation: Slab
- Roof: Asphalt
Condition
- Year built: 2008
Utilities & green energy
- Sewer: Septic Tank
Community & HOA
Community
- Security: Smoke Detector(s)
Location
- Region: Afton
Financial & listing details
- Price per square foot: $182/sqft
- Tax assessed value: $304,420
- Annual tax amount: $2,609
- Date on market: 6/26/2026
- Listing terms: Cash,Conventional,FSA
Estimated market value
$344,200
$327,000 - $361,000
$1,861/mo
Price history
| Date | Event | Price |
|---|---|---|
| 7/10/2026 | Price change | $355,000-2.7%$182/sqft |
Source:  Ozark Gateway AOR #263521 Report a problem Ozark Gateway AOR #263521 Report a problem | ||
| 6/26/2026 | Price change | $365,000-2.7%$187/sqft |
Source: Ozark Gateway AOR #263521 Report a problem | ||
| 6/12/2026 | Price change | $375,000-2.6%$193/sqft |
Source: Owner Report a problem | ||
| 5/23/2026 | Price change | $385,000-1.3%$198/sqft |
Source: Owner Report a problem | ||
| 5/7/2026 | Price change | $390,000-1%$200/sqft |
Source: Owner Report a problem | ||
| 4/22/2026 | Price change | $394,000-1.3%$202/sqft |
Source:  MLS Technology, Inc. #2612157 Report a problem MLS Technology, Inc. #2612157 Report a problem | ||
| 4/10/2026 | Price change | $399,000-3.9%$205/sqft |
Source: MLS Technology, Inc. #2612157 Report a problem | ||
| 4/6/2026 | Listed for sale | $415,000+56.6%$213/sqft |
Source: MLS Technology, Inc. #2612157 Report a problem | ||
| 9/2/2022 | Sold | $265,000-11.7%$136/sqft |
Source: Northeast Oklahoma BOR #22-1147 Report a problem | ||
| 7/11/2022 | Price change | $300,000-11.8%$154/sqft |
Source: Northeast Oklahoma BOR #22-1147 Report a problem | ||
| 6/21/2022 | Listed for sale | $340,000+51.1%$175/sqft |
Source: Northeast Oklahoma BOR #22-1147 Report a problem | ||
| 3/25/2020 | Listing removed | $225,000$116/sqft |
Source: Keller Williams Realty Preferred - Tulsa 91st #19-2399 Report a problem | ||
| 3/11/2020 | Listed for sale | $225,000+12.5%$116/sqft |
Source: Keller Williams Realty Preferred - Tulsa 91st #19-2399 Report a problem | ||
| 3/6/2020 | Sold | $200,000-11.1%$103/sqft |
Source: Northeast Oklahoma BOR #19-2399 Report a problem | ||
| 1/17/2020 | Pending sale | $225,000$116/sqft |
Source: Keller Williams Preferred #1940178 Report a problem | ||
| 11/7/2019 | Listed for sale | $225,000+55.2%$116/sqft |
Source: Keller Williams Preferred #1940178 Report a problem | ||
| 4/27/2012 | Listing removed | $145,000$74/sqft |
Source: NCI #10-2069 Report a problem | ||
| 10/13/2011 | Listed for sale | $145,000$74/sqft |
Source: NCI #10-2069 Report a problem | ||
| 7/15/2011 | Listing removed | $145,000$74/sqft |
Source: NCI #10-2069 Report a problem | ||
| 5/26/2011 | Price change | $145,000-12.1%$74/sqft |
Source: NCI #10-2069 Report a problem | ||
| 11/4/2010 | Listed for sale | $165,000-5.2%$85/sqft |
Source: NCI #10-2069 Report a problem | ||
| 1/14/2009 | Sold | $174,000$89/sqft |
Source: Public Record Report a problem | ||
Public tax history
| Year | Property taxes | Tax assessment |
|---|---|---|
| 2024 | $2,485 -1% | $30,418 |
| 2023 | $2,509 +31% | $30,418 +32.3% |
| 2022 | $1,915 -0.7% | $23,000 |
| 2021 | $1,928 +25.8% | $23,000 +27.3% |
| 2020 | $1,532 +2.6% | $18,062 +3% |
| 2019 | $1,493 | $17,541 +1.1% |
| 2018 | $1,493 +0.1% | $17,351 +1.8% |
| 2017 | $1,491 +0.7% | $17,044 +3.2% |
| 2016 | $1,480 +19% | $16,521 |
| 2015 | $1,244 -0.9% | $16,521 -0.9% |
| 2014 | $1,255 | $16,675 |
| 2013 | $1,255 -8.4% | $16,675 -13.2% |
| 2012 | $1,371 -23.8% | $19,210 |
| 2011 | $1,798 +31.2% | $19,210 |
| 2010 | $1,371 +194.5% | $19,210 +167.4% |
| 2009 | $466 +5056% | $7,184 +5886.7% |
| 2008 | $9 | $120 |
Find assessor info on the county website
Monthly payment
Est. payment
Payment breakdown
Explore the cost of this home by adjusting the details. Changes won't be saved.Climate risks
Neighborhood: Cleora
Getting around
0 / 100
Car-DependentNearby schools
GreatSchools rating
- 10/10Cleora Public SchoolGrades: PK-8Distance: 3 mi
Schools provided by the listing agent
- Elementary: Cleora
- Middle: Cleora
Source: Ozark Gateway AOR. This data may not be complete. We recommend contacting the local school district to confirm school assignments for this home.
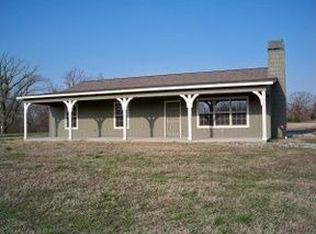
- $297,6003 bd2 ba1.3k sqft31952 Dogwood Cir, Cleora, OK 74331Off Market
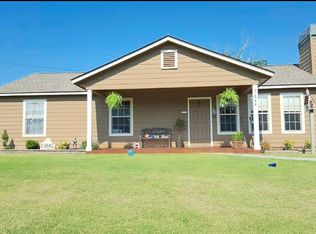
- $267,9003 bd2 ba1.3k sqft31944 Dogwood Cir, Afton, OK 74331Off Market
- $306,500-- bd2 ba1.3k sqft31940 Dogwood Cir, Afton, OK 74331Off Market
- $2,500-- bd-- ba-- sqft31949 Dogwood Hl, Grove, OK 74344Off Market
- $220,0002 bd2 ba1.3k sqft31943 Dogwood Cir, Afton, OK 74331Sold
- $8,5000.53 Acres31947 Dogwood Cir, Afton, OK 74331Sold
- $2,500-- bd-- ba-- sqft31951 Dogwood Cir, Afton, OK 74331Off Market
- $288,900-- bd2 ba1.3k sqft453070 E 320th Rd, Afton, OK 74331Off Market
A local agent can set up tours, give advice and negotiate with sellers.
Similar homes
- $354,9993 bd2 ba1.6k sqft31038 Farrar Ct, Afton, OK 74331For Sale
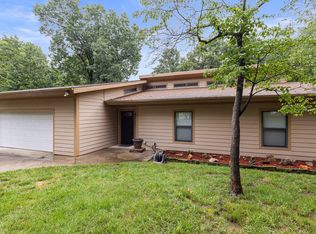 MLS ID #26-172, Sue Ackerson, Grand View Realty,Inc.. Northeast Oklahoma BOR
 - $350,0003 bd2 ba1.4k sqft56309 E 289th Rd, Afton, OK 74331For Sale
 MLS ID #26-1481, Lisa Arizpe, Keller Williams Realty Grand Lake. Northeast Oklahoma BOR
 - $360,0003 bd3 ba2k sqft452140 Point O Woods, Afton, OK 74331For Sale
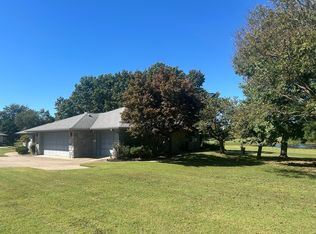 MLS ID #25-2172, Loreita Worley, Bird Island Real Estate. Northeast Oklahoma BOR
 - $315,0003 bd2 ba1.5k sqft26200 S 520 Rd, Afton, OK 74331For Sale
 MLS ID #25-2410, Donna Kauffman, Grand Lake Real Estate Professionals. Northeast Oklahoma BOR
 - $379,0004 bd2 ba2.3k sqft3120 Old Dike Rd, Grove, OK 74344For SaleMLS ID #26-1605, Jeff Crawford, Coldwell Banker Shangri-La Realty. Northeast Oklahoma BOR
- $379,0003 bd2 ba1.5k sqft1 Circle Dr, Afton, OK 74331For SaleMLS ID #26-1456, Sheri Jo Price, Coldwell Banker Shangri-La Realty. Northeast Oklahoma BOR
- $330,0004 bd2 ba1.8k sqft29921 S 592nd Pl, Grove, OK 74344For SaleMLS ID #26-1601, The Arizpe Group, Keller Williams Realty Grand Lake. Northeast Oklahoma BOR
- $299,0003 bd2 ba1.5k sqft30691 S 4540th Rd, Afton, OK 74331For SaleMLS ID #26-797, Bob Hart, Keller Williams Realty Grand Lake. Northeast Oklahoma BOR
- $309,0003 bd3 ba1.9k sqft450813 E Anthonys Trl, Afton, OK 74331For SaleMLS ID #26-885, Heather Collins, Exp Realty - Sheridan. Northeast Oklahoma BOR
- $239,0003 bd2 ba1.5k sqft31045 Forrest Dr, Afton, OK 74331For SaleMLS ID #26-901, Brooke Fuser, The Agency. Northeast Oklahoma BOR
- $344,9994 bd2 ba1.9k sqft602 N 21st St, Grove, OK 74344For SaleMLS ID #26-1532, Alex Frost, Keller Williams Realty Grand Lake. Northeast Oklahoma BOR
- $369,0003 bd2 ba1.6k sqft1308 Park Pl, Grove, OK 74344For SaleMLS ID #26-1379, Sherry Devitt Husong, Legacy Real Estate. Northeast Oklahoma BOR
- $499,9002 bd2 ba1.6k sqft32121 S 4512th Rd, Afton, OK 74331For SaleMLS ID #26-373, Sheryl Fleming, Butler Real Estate, Inc.. Northeast Oklahoma BOR
- $349,0003 bd2 ba1.5k sqft3 Kansas Dr, Afton, OK 74331For SaleMLS ID #26-33, Sheri Jo Price, Coldwell Banker Shangri-La Realty. Northeast Oklahoma BOR
- $325,0003 bd3 ba2.2k sqft25800 S 650th Rd, Grove, OK 74344For SaleMLS ID #26-1689, Amy M. Wright, Keller Williams Realty Grand Lake. Northeast Oklahoma BOR
- $269,0003 bd2 ba1.4k sqft102 Hickory St, Afton, OK 74331For SaleMLS ID #26-1714, Heather Collins, Exp Realty - Sheridan. Northeast Oklahoma BOR
- $299,9003 bd2 ba1.1k sqft56641 Lee Rd, Afton, OK 74331For SaleMLS ID #26-1206, Kristy Wilson, Solid Rock Realtors - Grove. Northeast Oklahoma BOR
- $319,0003 bd2 ba1.8k sqft31921 S 603rd Rd, Grove, OK 74344For SaleMLS ID #26-1274, Johnny Douglas Londagin, Keller Williams Realty Grand Lake. Northeast Oklahoma BOR
- $329,0004 bd2 ba2.3k sqft32250 S 620th Rd, Grove, OK 74344For SaleMLS ID #25-2057, Roger Armbrister, McGraw Realtors - Langley. Northeast Oklahoma BOR
- $389,9003 bd2 ba1.7k sqft28200 S Highway 125 Hwy #68, Afton, OK 74331For SaleMLS ID #26-1167, Angela Good, Keller Williams Realty Grand Lake. Northeast Oklahoma BOR
