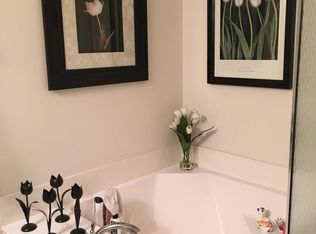
SIBLEY I This two bedroom unit features a two car garage, one and a half baths. The first floor offers a warm and functional kitchen, dining area, and cozy living room. This open floor plan is the perfect space for relaxing or entertaining. Unit Amenities Two Bedrooms with Walk-In Closets and Private Baths Two level living Attached Two Car Garage with Opener 9-Foot Ceilings Snack Ledge in Kitchen Shaker Birch Cabinets GE Clean Steel Appliances Dishwater Refrigerator Microwave Custom Kitchen Counter-tops Pantry Large Master Suite with Walk-In Closet Window Treatments Water Softener Washer and Dryer Cable and Phone Jacks in Bedrooms and Living Room Energy Efficient Central Air Conditioning Glass Enclosed Shower in Master Suite Second Bedroom with Private Bath and Walk-In Closet Private Entrance Large Private Patio Double Party Wall For Maximum Sound Proofing COMMUNITY FEATURES Fitness Room Club House with Outdoor Patio On-Site Property Manager 15 miles of walking/biking trails in neighborhood Walk to Swimming Beach and Boat Rentals Convenient shopping Lush lawns and landscaping + Snow Removal!Walk to neighborhood parks Great location with access to I-35W and Highway 65 -Minutes from Minneapolis and St. Paul SIBLEY I This two bedroom unit features a two car garage, one and a half baths. The first floor offers a warm and functional kitchen, dining area, and cozy living room. This open floor plan is the perfect space for relaxing or entertaining. Unit Amenities Two Bedrooms with Walk-In Closets and Private Baths Two level living Attached Two Car Garage with Opener 9-Foot Ceilings Snack Ledge in Kitchen Shaker Birch Cabinets GE Clean Steel Applianceso Dishwatero Refrigeratoro Microwave Custom Kitchen Countertops Pantry Large Master Suite with Walk-In Closet Window Treatments Water Softener Washer and Dryer Cable and Phone Jacks in Bedrooms and Living Room Energy Efficient Central Air Conditioning Glass Enclosed Shower in Master Suite Second Bedroom with Private Bath and Walk-In Closet Private Entrance Large Private Patio Double Party Wall For Maximum Sound ProofingCOMMUNITY FEATURESFitness RoomClub House with Outdoor PatioOn-Site Property Manager15 miles of walking/biking trails in neighborhoodWalk to Swimming Beach and Boat RentalsConvenient shoppingLush lawns and landscaping + Snow Removal!Walk to neighborhood parksGreat location with access to I-35W and Highway 65Minutes from Minneapolis and St. PaulNorth Bay Rental Townhomes features 1-3 bedroom townhomes with attached garages, large private patios, fitness room, jogging trails
This property is not currently displayed as for sale or rent on Zillow. This may be different from what's on other websites or public sources.