Skip main navigation
Off market
  • Tax assessed value
    $1,765,220

    3195 Ariana Dr, Oakton, VA 22124

    6beds
    9,515sqft
    Detached
    Built in 2008
    1.31 Acres Lot
    $-- Zestimate®
    $186/sqft
    $5,773 Estimated rent

    Home value

    Not available

    Estimated sales range

    Not available

    $5,773/mo

    Zestimate® history
    Loading
    Loading...

    Owner options

    List your home for rent

    $5,773/mo

    Rent Zestimate®

    Find your next renter with Zillow Rental Manager. Plus, with online applications, you can quickly screen prospective tenants – for free.

    Learn more

    $5,773/mo

    Rent Zestimate®

    Refinance and save

    $11,020/mo

    Est. payment

    Refinancing to a lower rate could help reduce your monthly payments and save thousands over the life of the loan.

    See today's rates

    $11,020/mo

    Est. payment

    Explore your selling options

    Work with a Zillow partner agent

    Leverage their expertise and Zillow's premium Showcase listings to get your home seen by more buyers.

    Get started

    List with your own agent

    Get your home in front of millions of buyers by listing it on Zillow.

    Learn how to do it

    Sell it yourself

    Take full control of how buyers see your home on Zillow by listing For Sale by Owner (FSBO).

    List your home

    What's special

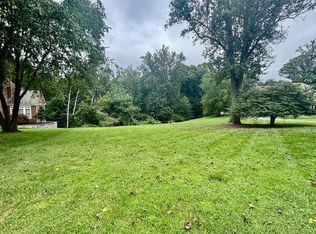
    Open House Sunday 2-4pm! Beautiful & stately Custom Sun Filled Colonial nestled at the end of a quiet cul-de-sac on 1.3+ verdant acres. Over 9,500 Square feet of uncompromising quality & serenity for grand entertaining & family living. 3195 Araina Drive offers 6 Bedrooms 6 full and 2 half baths with a 4 car Garage. Main Level Bedroom/Office with Full Bath. Gorgeous recently refinished Mahogany Hardwoods Floors. Embassy Size Formal Dining and 2 Story Formal Living room with towering architectural Window Walls. Chefs Gourmet Kitchen with Plain and Fancy Handcrafted Custom Cabinets. Viking & Bosch Top of the line Appliances. Main Level Loggia Room with Fireplace and Hot Tub. Luxurious Master Retreat with Two walk in Closets & Built ins. Mini Kitchenette. All Bedrooms up with own Bath. Lower Level Walkout with Antique Barn Wood Flooring. Billiard/Game room, Furnished Media Room, Recreation Room, Wet Bar with Ice Maker and Commercial beverage center. A Commuters Dream Minutes to Flint Hill School, Dulles Airport, Tysons Corner.

    This property is off market, which means it's not currently listed for sale or rent on Zillow. This may be different from what's available on other websites or public sources.

    Facts & features

    Interior

    Bedrooms & bathrooms
    • Bedrooms: 6
    • Bathrooms: 8
    • Full bathrooms: 6
    • 1/2 bathrooms: 2
    Heating
    • Heat pump, Gas
    Cooling
    • Central
    Appliances
    • Included: Dishwasher, Dryer, Garbage disposal
    Features
    • Kitchen Island, Built-Ins, Dining Area, Eat-in Kitchen, Crown Molding, Butlers Pantry, Attic, Wet/Dry Bar, Wainscotting, Master Bath(s), Breakfast Area, Upgraded Countertops, Kitchen - Table Space, Floor Plan - Traditional, Kitchen - Gourmet, Family Room Off Kitchen, Chair Railings, Curved Staircase, WhirlPool/HotTub
    • Flooring: Hardwood
    • Basement: Partially finished
    • Has fireplace: Yes
    Interior area
    • Total interior livable area: 9,515 sqft
    • Finished area below ground: 3083

    Property

    Parking
    • Total spaces: 4
    • Parking features: Garage - Attached
    Features
    • Exterior features: Stone
    • Has spa: Yes
    Lot
    • Size: 1.31 Acres
    Details
    • Parcel number: 0471190001
    • Special conditions: Standard

    Construction

    Type & style
    • Home type: SingleFamily
    • Architectural style: Colonial
    • Property subtype: Detached
    Materials
    • Roof: Composition
    Condition
    • Year built: 2008

    Community & HOA

    HOA
    • Has HOA: Yes
    • HOA fee: $20 monthly
    Location
    • Region: Oakton

    Financial & listing details

    • Price per square foot: $186/sqft
    • Tax assessed value: $1,765,220
    • Annual tax amount: $20,494

    Price history

    DateEventPrice
    3/31/2021Sold$2,200,000$231/sqft
    Source: Agent Provided Report a problem
    3/31/2021Pending sale$2,200,000-2.6%$231/sqft
    Source: Bright MLS #VAFX1188290 Report a problem
    12/1/2019Listing removed$2,258,000$237/sqft
    Source: Keller Williams Realty McLean #VAFX1058420 Report a problem
    5/2/2019Listed for sale$2,258,000-1.6%$237/sqft
    Source: Keller Williams Realty #VAFX1058420 Report a problem
    10/2/2018Listing removed$2,295,000$241/sqft
    Source: Long & Foster Real Estate, Inc. #FX10169383 Report a problem
    8/14/2018Price change$2,295,000+178.2%$241/sqft
    Source: Long & Foster Real Estate, Inc. #FX10169383 Report a problem
    8/3/2018Price change$825,000-64.1%$87/sqft
    Source: Long & Foster Real Estate, Inc. #FX10181237 Report a problem
    4/30/2018Price change$2,295,000+155%$241/sqft
    Source: Long & Foster Real Estate, Inc. #FX10169383 Report a problem
    3/15/2018Price change$900,000-61.7%$95/sqft
    Source: Long & Foster Real Estate, Inc. #FX10181237 Report a problem
    3/2/2018Listed for sale$2,350,000-21.7%$247/sqft
    Source: Long & Foster Real Estate, Inc. #1000224272 Report a problem
    9/16/2015Listing removed$2,999,500$315/sqft
    Source: Long & Foster Real Estate, Inc. #FX8597472 Report a problem
    4/9/2015Listed for sale$2,999,500$315/sqft
    Source: Long & Foster Real Estate, Inc. #FX8597472 Report a problem

    Public tax history

    YearProperty taxesTax assessment
    2017$20,494 +0.2%$1,765,220
    2016$20,450 +3.8%$1,765,220
    2015$19,700 +6.6%$1,765,220 +6.3%
    2014$18,482 $1,659,830 -7.2%
    2013-- $1,789,400 +5.7%
    2012-- $1,693,220 +6.4%
    2011-- $1,591,810 -0.2%
    2010-- $1,595,510
    Find assessor info on the county website

    Neighborhood: 22124

    Nearby schools

    GreatSchools rating
    Schools provided by the listing agent
    • Elementary: WAPLES MILL
    • Middle: FRANKLIN
    • High: OAKTON
    • District: FAIRFAX COUNTY PUBLIC SCHOOLS

    Source: The MLS. This data may not be complete. We recommend contacting the local school district to confirm school assignments for this home.

    Get pre-qualified for a loan
    At Zillow Home Loans, we can pre-qualify you in as little as 5 minutes with no impact to your credit score.

    An equal housing lender. NMLS #10287.
