Welcome to your East Tennessee country estate, where panoramic views of the Smoky Mountains and Clinch Mountain ranges, along with picturesque valley scenes, await you. Sip your morning coffee in the 4 seasons room, enveloped by over 10 acres of serene property. This single-level home boasts 3 bedrooms, 2.5 baths, and over 2100 sq ft of finished space. A paved circle drive leads to a grand covered front porch, spanning 460 sq ft, perfect for dining, relaxing, and entertaining amidst custom water features and lush flower beds.
Step inside to a spacious foyer, leading to a cozy living area anchored by a stone fireplace with gas insert and an open dining space. Abundant natural light floods the eat-in kitchen, equipped with stainless steel Frigidaire appliances, a beverage bar, and a built-in wine refrigerator. Custom granite countertops complement the solid Hickory cabinets, offering ample storage.
A secondary entrance through the main level 2-car garage leads to a bright mudroom and laundry area with a half bath, featuring custom storage and oversized windows. The oversized primary suite, complete with an expansive walk-in closet and attached bath boasting dual sinks and a custom tile shower, provides a peaceful retreat. Two additional generously-sized bedrooms offer ample closet space, with the main hall bath recently updated with new fixtures and vanity.
The full unfinished basement provides ample storage, while garage parking accommodates cars, boats, and toys, with the potential to finish additional space for a den or office. A detached 2-bay metal building offers versatility for farm equipment, vehicles, or hobbies, complete with water, power, and an RV hookup.
Conveniently located less than 4 miles from I-81 and Merchants Green in Morristown, this private estate offers the perfect blend of tranquility and accessibility. Experience the essence of country living - schedule your visit today!
Sold for $630,000
Zillow last checked:
Listing updated:
Bought with:
Steven Dillinger, 356873
RE/MAX Real Estate Ten Midtown
Source: Lakeway Area AOR,MLS#: 703147
Price history
| Date | Event | Price |
|---|---|---|
| 6/11/2024 | Sold | $630,000-4.5%$291/sqft |
Source:  Lakeway Area AOR #703147 Report a problem Lakeway Area AOR #703147 Report a problem | ||
| 5/2/2024 | Contingent | $660,000$305/sqft |
Source: Lakeway Area AOR #703147 Report a problem | ||
| 4/17/2024 | Price change | $660,000-2.8%$305/sqft |
Source: Lakeway Area AOR #703147 Report a problem | ||
| 4/2/2024 | Listed for sale | $679,000+180%$313/sqft |
Source: Lakeway Area AOR #703147 Report a problem | ||
| 10/5/2015 | Sold | $242,500-3%$112/sqft |
Source: Public Record Report a problem | ||
| 8/18/2015 | Pending sale | $249,900$115/sqft |
Source: RE/MAX REAL ESTATE TEN #562042 Report a problem | ||
| 6/20/2015 | Price change | $249,900-7.4%$115/sqft |
Source: RE/MAX Real Estate Ten Inc #562042 Report a problem | ||
| 5/6/2015 | Price change | $269,900-8.5%$125/sqft |
Source: RE/MAX Real Estate Ten Inc #562042 Report a problem | ||
| 9/24/2014 | Price change | $295,000-1.7%$136/sqft |
Source: Anderson Realty Group #190353 Report a problem | ||
| 6/29/2014 | Listed for sale | $300,000$139/sqft |
Source: Anderson Realty Group #190353 Report a problem | ||
Nearby homes
- $1,057,5004 bd3 ba4k sqft3255 Bays View Way, Morristown, TN 37813Off Market
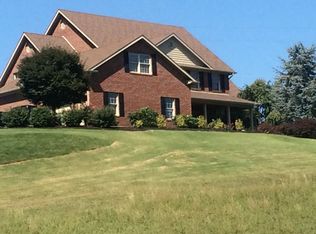
- $208,5003 bd2 ba1k sqft2830 Alpha Valley Home Rd, Morristown, TN 37813Sold
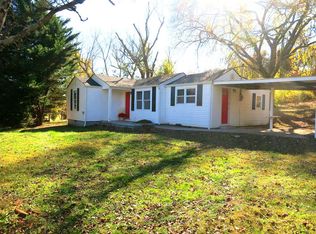
- $351,1004 bd3 ba1.9k sqft2930 Alpha Valley Home Rd, Morristown, TN 37813Off Market
- $86,700-- bd-- ba784 sqft2820 Alpha Valley Home Rd, Morristown, TN 37813Off Market


Get pre-qualified for a loan
At Zillow Home Loans, we can pre-qualify you in as little as 5 minutes with no impact to your credit score.An equal housing lender. NMLS #10287.
