Skip main navigation
Pending
  • Price cut: $5K (4/20)
    $265,000

    3195 Baywood Ave, Lake Charles, LA 70607

    4beds
    2,367sqft
    : 
    Loading
    Get pre-qualified
    Single Family Residence, Residential
    Built in 2018
    6,098 Square Feet Lot
    $260,800 Zestimate®
    $112/sqft
    $-- HOA

    What's special

    Two-car garageFully fenced backyardDedicated home officeOversized primary bedroomEn suite bathWalk-in closetLarge upstairs bonus room
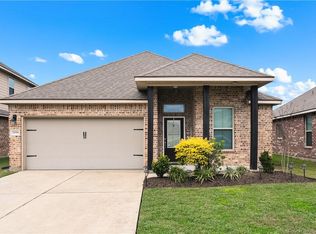
    SELLER OFFERING $5,000 IN CLOSING COSTS AND/OR PRE-PAIDS. Located just minutes from the future site of Saint Louis Catholic High School and Mallard Golf Course, this well-kept 4-bedroom, 2.5-bath home offers space, comfort, and a prime location. Enjoy an open concept layout with a dedicated home office, spacious living areas, and a large upstairs bonus room—perfect for a playroom, media room, or guest space. The oversized primary bedroom includes an en suite bath and walk-in closet. Outside, a fully fenced backyard provides the perfect spot for entertaining, relaxing, or letting pets roam. Additional highlights include a new roof (2020) and a two-car garage. Don’t miss this home in a growing, desirable area—schedule your tour today! All measurements are M/L
    369 days
    |
    17
    |
    2
    |

    Zillow last checked:

    Listing updated:

    Listed by:

    Christina Bazinet 337-802-1141,

    Compass-LC 337-436-6639

    Source: SWLAR,MLS#: SWL25100003

      Facts & features

      Interior

      Bedrooms & bathrooms
      • Bedrooms: 4
      • Bathrooms: 3
      • Full bathrooms: 2
      • 1/2 bathrooms: 1
      • Main level bathrooms: 1
      • Main level bedrooms: 3
      Primary bedroom
      • Level: Lower
      Bedroom 2
      • Level: Upper
      Bedroom 3
      • Level: Upper
      Bedroom 4
      • Level: Upper
      Den
      • Level: Upper
      Kitchen
      • Level: Lower
      Laundry
      • Level: Lower
      Living room
      • Level: Lower
      Office
      • Level: Lower
      Heating
      • Central
      Cooling
      • Central Air
      Appliances
      • Included: Dishwasher, Gas Oven, Gas Range, Microwave, Refrigerator
      • Laundry: Electric Dryer Hookup, Washer Hookup
      Features
      • Ceiling Fan(s)
      • Has basement: No
      • Has fireplace: No
      • Fireplace features: None
      Interior area
      • Total interior livable area: 2,367 sqft

      Property

      Features
      • Fencing: None
      Lot
      • Size: 6,098 Square Feet
      • Dimensions: 120 x 49 x 121 x 52 sq ft M/L
      • Features: Back Yard, Front Yard, Regular Lot
      Details
      • Additional parcels included: @231008-3615- 00C9 0000 LOT C-9 CREST AT MORGANFIELD PHASE III IMPS 20/RMS REF1-BERTHA KEIFER HEISTERBERG ET AL B 1501 P 530 B 1515 P 48 B 1535 P 446-79 REF2-B 1570 P 299 B 1569 P 31-80 REFF
      • Parcel number: 00075485AAAW
      • Zoning description: Residential
      • Special conditions: Standard

      Construction

      Type & style
      • Home type: SingleFamily
      • Property subtype: Single Family Residence, Residential
      Condition
      • Year built: 2018

      Utilities & green energy

      • Sewer: Public Sewer
      • Water: Public
      • Utilities for property: Cable Available, Electricity Available, Natural Gas Available

      Community & HOA

      Community
      • Subdivision: Morganfileld
      HOA
      • Has HOA: No
      Location
      • Region: Lake Charles

      Financial & listing details

      • Price per square foot: $112/sqft
      • Tax assessed value: $240,300
      • Annual tax amount: $2,360
      • Date on market: 7/14/2025
      • Cumulative days on market: 369 days

        Estimated market value

        $260,800

        $248,000 - $274,000

        $2,848/mo

        Price history

        DateEventPrice
        6/12/2026Pending sale$265,000$112/sqft
        Source: SWLAR #SWL25100003 Report a problem
        4/20/2026Price change$265,000-1.9%$112/sqft
        Source: SWLAR #SWL25100003 Report a problem
        3/3/2026Price change$270,000-1.8%$114/sqft
        Source: SWLAR #SWL25100003 Report a problem
        11/11/2025Price change$275,000-2.8%$116/sqft
        Source: SWLAR #SWL25100003 Report a problem
        8/14/2025Price change$283,000-5.5%$120/sqft
        Source: SWLAR #SWL25100003 Report a problem
        7/14/2025Listed for sale$299,500$127/sqft
        Source: SWLAR #SWL25100003 Report a problem
        12/18/2019Sold--
        Source: SWLAR #178873 Report a problem

        Public tax history

        YearProperty taxesTax assessment
        2025$2,360 +1.3%$24,030
        2024$2,329 -3.6%$24,030
        2023$2,416 0%$24,030
        2022$2,417 -2.4%$24,030
        2021$2,476 +10.1%$24,030 +9.7%
        2020$2,249 $21,910
        Find assessor info on the county website

        Monthly payment

        Est. payment

        Payment breakdown

        Explore the cost of this home by adjusting the details. Changes won't be saved.
        All calculations are estimates and provided by Zillow, Inc. for informational purposes only. Actual amounts may vary.
        HOA fees may include property taxes on listings classified as Co-Ops. Contact the listing agent and/or owner for fee details.
        Mortgage interest rates are dependent on a number of factors, including credit score, down payment, and repayment length. Interest rate data provided by Zillow Group Marketplace, Inc. as of 1/1/1970 from various mortgage lenders with which we have lead or other similar arrangements; the Estimated Payment is an average of those rates.
        See how much you could borrow to make a competitive offer.

        Climate risks

        Neighborhood: 70607

        Getting around

        0 / 100
        Car-Dependent
        25 / 100
        Somewhat Bikeable

        Nearby schools

        GreatSchools rating

        A local agent can set up tours, give advice and negotiate with sellers.

        Browse local experts

        Similar homes