Skip main navigation
Sold for $888,000
  • $888,000

    3195 Beach Lake Dr W, Milford, MI 48380

    5beds
    6,395sqft
    Single Family Residence
    Built in 1999
    1.64 Acres Lot
    $954,600 Zestimate®
    $139/sqft
    $6,188 Estimated rent

    Home value

    $954,600

    $897,000 - $1.02M

    $6,188/mo

    Zestimate® history
    Loading
    Loading...

    Owner options

    List your home for rent

    $6,188/mo

    Rent Zestimate®

    Find your next renter with Zillow Rental Manager. Plus, with online applications, you can quickly screen prospective tenants – for free.

    Learn more

    $6,188/mo

    Rent Zestimate®

    Refinance and save

    $5,494/mo

    Est. payment

    Refinancing to a lower rate could help reduce your monthly payments and save thousands over the life of the loan.

    See today's rates

    $5,494/mo

    Est. payment

    Explore your selling options

    Work with a Zillow partner agent

    Leverage their expertise and Zillow's premium Showcase listings to get your home seen by more buyers.

    Get started

    List with your own agent

    Get your home in front of millions of buyers by listing it on Zillow.

    Learn how to do it

    Sell it yourself

    Take full control of how buyers see your home on Zillow by listing For Sale by Owner (FSBO).

    List your home

    What's special

    MULTIPLE OFFERS-HIGHEST & BEST DEADLINE IS JULY 24TH AT 5 PM. Welcome to this absolutely spectacular 5 bedroom, 4.2 bath custom built home nestled on a picturesque 1.64 acre private setting. Surrounded by serene woods and nature this home offers a peaceful retreat from the hustle and bustle of daily life, while still being conveniently close to amenities. This spacious and well appointed home features a stunning elevation and a welcoming Mahogany door that greets you as you enter the impressive two story foyer, complete with a dramatic wrought iron staircase. Attention to detail is evident throughout, with extensive crown molding, solid wood doors, custom woodwork and wainscotting. You will love the updated gourmet kitchen, equipped with Viking stainless steel appliances, granite countertops, large island and travertine tile flooring. Gorgeous refinished hardwood floors span the first floor, enhancing the spacious two-story great room filled with natural light and cozy fireplace. The study, accessible through french doors, provides a perfect work space. Luxurious first floor primary suite offers a walk-in closet, private bath with dual sinks, jetted tub, tiled stand up shower and access to your own private deck. Upstairs you'll find two spacious bedrooms and a huge loft that can be used as a 5th bedroom, another office or a flex room. The finished lower level is an entertainer's dream, featuring a large bar, putting green, wine cellar, bedroom with a full bath, large screening room for movie nights, a stairway to the garage, a recreation area with coffered ceilings and new carpet. Other features include a reverse osmosis, recessed lighting, Anderson windows, sound system, 75 gallon hot water heater and a oversized 3 car garage.

    Zillow last checked:

    Listing updated:

    Listed by:

    Kelly Knight 734-634-6101,

    Coldwell Banker Realty-Plymouth

    Bought with:

    Jennie Avis, 6501430238

    Redfin Corporation

    Source: Realcomp II,MLS#: 20240049970MLS Logo

    Facts & features

    Interior

    Bedrooms & bathrooms
    • Bedrooms: 5
    • Bathrooms: 6
    • Full bathrooms: 4
    • 1/2 bathrooms: 2
    Primary bedroom
    • Level: Entry
    • Dimensions: 14 x 18
    Bedroom
    • Level: Second
    • Dimensions: 12 x 12
    Bedroom
    • Level: Second
    • Dimensions: 23 x 29
    Bedroom
    • Level: Second
    • Dimensions: 12 x 14
    Bedroom
    • Level: Basement
    • Dimensions: 14 x 19
    Primary bathroom
    • Level: Entry
    Other
    • Level: Second
    Other
    • Level: Second
    Other
    • Level: Basement
    Other
    • Level: Entry
    Other
    • Level: Entry
    Other
    • Level: Entry
    • Dimensions: 11 x 17
    Dining room
    • Level: Entry
    • Dimensions: 12 x 14
    Family room
    • Level: Entry
    • Dimensions: 14 x 17
    Great room
    • Level: Entry
    • Dimensions: 15 x 17
    Kitchen
    • Level: Entry
    • Dimensions: 16 x 23
    Laundry
    • Level: Entry
    • Dimensions: 6 x 14
    Library
    • Level: Entry
    • Dimensions: 12 x 12
    Media room
    • Level: Basement
    • Dimensions: 14 x 19
    Other
    • Level: Basement
    • Dimensions: 18 x 22
    Heating
    • Forced Air, Natural Gas
    Cooling
    • Ceiling Fans, Central Air
    Appliances
    • Included: Built In Refrigerator, Bar Fridge, Dishwasher, Disposal, Double Oven, Dryer, Free Standing Refrigerator, Gas Cooktop, Humidifier, Microwave, Stainless Steel Appliances, Vented Exhaust Fan, Washer, Warming Drawer, Water Purifier Owned, Wine Refrigerator, Water Softener Owned
    Features
    • High Speed Internet, Jetted Tub, Programmable Thermostat, Sound System, Wet Bar
    • Basement: Daylight,Finished,Full,Walk Out Access
    • Has fireplace: Yes
    • Fireplace features: Gas, Great Room, Wood Burning
    Interior area
    • Total interior livable area: 6,395 sqft
    • Finished area above ground: 3,995
    • Finished area below ground: 2,400

    Property

    Parking
    • Total spaces: 3
    • Parking features: Three Car Garage, Attached, Circular Driveway, Direct Access, Electricityin Garage, Garage Door Opener, Garage Faces Rear
    • Attached garage spaces: 3
    Features
    • Levels: Two
    • Stories: 2
    • Entry location: GroundLevel
    • Patio & porch: Deck, Patio, Porch
    • Exterior features: Lighting
    • Pool features: None
    Lot
    • Size: 1.64 Acres
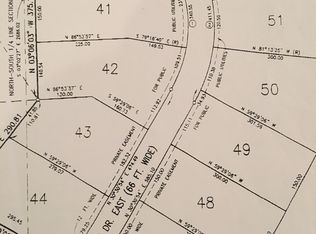
    • Dimensions: 253.00 x 283.00
    • Features: Sprinklers
    Details
    • Parcel number: 1223102038
    • Special conditions: Short Sale No,Standard

    Construction

    Type & style
    • Home type: SingleFamily
    • Architectural style: Cape Cod
    • Property subtype: Single Family Residence
    Materials
    • Brick, Stone
    • Foundation: Basement, Poured, Sump Pump
    Condition
    • New construction: No
    • Year built: 1999

    Utilities & green energy

    • Sewer: Septic Tank
    • Water: Well

    Community & HOA

    Community
    • Subdivision: THE OAKS AT BEACH LAKE
    HOA
    • Has HOA: Yes
    • HOA fee: $1,000 annually
    Location
    • Region: Milford

    Financial & listing details

    • Price per square foot: $139/sqft
    • Tax assessed value: $335,698
    • Annual tax amount: $8,584
    • Date on market: 7/23/2024
    • Cumulative days on market: 8 days
    • Listing agreement: Exclusive Right To Sell
    • Listing terms: Cash,Conventional

    Price history

    DateEventPrice
    8/30/2024Sold$888,000+1.5%$139/sqft
    Source: Realcomp II #20240049970 Report a problem
    7/24/2024Pending sale$874,900$137/sqft
    Source: Realcomp II #20240049970 Report a problem
    7/23/2024Listed for sale$874,900+36.7%$137/sqft
    Source: Realcomp II #20240049970 Report a problem
    3/11/2020Sold$640,000-7.9%$100/sqft
    Source: Public Record Report a problem
    1/9/2020Pending sale$695,000$109/sqft
    Source: Coldwell Banker Weir Manuel #219119947 Report a problem
    12/5/2019Listed for sale$695,000+8.6%$109/sqft
    Source: Coldwell Banker Weir Manuel-Northville #219119947 Report a problem
    1/10/2018Sold$640,000+1.6%$100/sqft
    Source: Public Record Report a problem
    12/3/2017Pending sale$629,900$98/sqft
    Source: Brighton #217104477 Report a problem
    12/3/2017Listed for sale$629,900$98/sqft
    Source: Brighton #217104477 Report a problem
    3/4/2017Listing removed$629,900$98/sqft
    Source: Keller Williams - Brighton #217002955 Report a problem
    1/13/2017Listed for sale$629,900+110%$98/sqft
    Source: Keller Williams Rlty-Fowlerville #217002955 Report a problem
    10/9/2009Sold$300,000$47/sqft
    Source: Public Record Report a problem

    Public tax history

    YearProperty taxesTax assessment
    2025$8,953 +4.3%$437,600 +8.9%
    2024$8,584 +1.7%$401,900 +11.3%
    2023$8,443 +3%$361,000 +12.6%
    2022$8,194 $320,700 +3.6%
    2021-- $309,500 +0.6%
    2020-- $307,700 +1.9%
    2019$7,933 +121.9%$302,100 -0.1%
    2018$3,575 +24.7%$302,300 +0.1%
    2017$2,866 $302,100 +23.8%
    2016$2,866 $244,000 +3%
    2014$2,866 -68%$236,900 +12.6%
    2012$8,969 $210,300 -5.4%
    2010-- $222,221 -5.3%
    2009-- $234,631 -11.2%
    2008-- $264,226 -11.4%
    2007$2,509 +17.9%$298,090 +0.1%
    2006$2,128 +19.6%$297,673 +3.5%
    2005$1,780 -60.3%$287,641 +6.3%
    2003$4,479 $270,557
    2002-- --
    2001-- --
    2000$5,874 $137,222
    Find assessor info on the county website

    Neighborhood: 48380

    Nearby schools

    GreatSchools rating
    Get a cash offer in 3 minutes
    Find out how much your home could sell for in as little as 3 minutes with a no-obligation cash offer.
    Estimated market value
    $954,600
    Get a cash offer in 3 minutes
    Find out how much your home could sell for in as little as 3 minutes with a no-obligation cash offer.
    Estimated market value
    $954,600