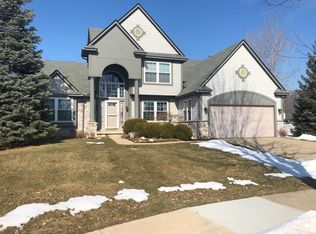
Welcome to this remarkable home in highly sought-after Foxfire! With 5 bedrooms, 3 1/2 baths and office, this inviting floorplan is ideal for hosting your family and friends. The spacious living room seamlessly flows into the dining room. The well-designed kitchen offers the perfect amount of space and opens up to a cozy family room with a charming fireplace. This home is perfect for both entertaining and maintaining an organized home life. The main floor features a convenient laundry room and half bath. Upstairs, you'll appreciate the generously sized primary suite with a walk-in closet and a private, well-appointed bath. Three bedrooms and a charming full hallway bath complete this floor. As if that wasn't enough space, downstairs you'll discover the finished multi-purpose room with updated flooring, a fifth bedroom, and a private bath. Storage will never be an issue with the ample unfinished storage area in the basement. Nestled in a quiet cul-de-sac with an invisible fence, this home is located in the superb Ann Arbor Schools district. It also enjoys the convenience of being close to North Campus. Easy access to nature trails, local shopping, restaurants, and major highways.
Sold
$520,000
3195 Birchwood Ct, Ann Arbor, MI 48105
5beds
3,496sqft
Single Family Residence
Built in 1997
0.6 Acres Lot
$611,000 Zestimate®
$149/sqft
$4,356 Estimated rent
Home value
$611,000
$568,000 - $660,000
$4,356/mo
Zestimate® history
Owner options
List your home for rent
$4,356/mo
Rent Zestimate®
Find your next renter with Zillow Rental Manager. Plus, with online applications, you can quickly screen prospective tenants – for free.
$4,356/mo
Rent Zestimate®
Refinance and save
$3,580/mo
Est. payment
Refinancing to a lower rate could help reduce your monthly payments and save thousands over the life of the loan.
$3,580/mo
Est. payment
Explore your selling options
Work with a Zillow partner agent
Leverage their expertise and Zillow's premium Showcase listings to get your home seen by more buyers.
Get startedList with your own agent
Get your home in front of millions of buyers by listing it on Zillow.
Learn how to do itSell it yourself
Take full control of how buyers see your home on Zillow by listing For Sale by Owner (FSBO).
List your homeWhat's special
Half bathWalk-in closetUpdated flooringLocal shoppingClose to north campusCozy family roomWell-designed kitchen
Zillow last checked:
Listing updated:
Listed by:
Jodi Douglas 734-660-5060,
Howard Hanna Real Estate
Bought with:
Saideh Foroutan
Source: MichRIC,MLS#: 23143886
Facts & features
Interior
Bedrooms & bathrooms
- Bedrooms: 5
- Bathrooms: 4
- Full bathrooms: 3
- 1/2 bathrooms: 1
Primary bedroom
- Level: Upper
- Dimensions: 0.00 x 0.00
Bedroom 2
- Level: Upper
- Dimensions: 0.00 x 0.00
Bedroom 3
- Level: Upper
- Dimensions: 0.00 x 0.00
Bedroom 4
- Level: Upper
- Dimensions: 0.00 x 0.00
Bedroom 5
- Level: Basement
- Dimensions: 0.00 x 0.00
Dining area
- Level: Main
- Dimensions: 0.00 x 0.00
Dining room
- Level: Main
- Dimensions: 0.00 x 0.00
Family room
- Level: Main
- Dimensions: 0.00 x 0.00
Family room
- Level: Basement
Kitchen
- Level: Main
- Dimensions: 0.00 x 0.00
Laundry
- Level: Main
Living room
- Level: Main
- Dimensions: 0.00 x 0.00
Office
- Level: Main
- Dimensions: 0.00 x 0.00
Office
- Level: Main
Heating
- Forced Air
Cooling
- Central Air
Appliances
- Included: Dishwasher, Dryer, Microwave, Oven, Range, Refrigerator, Washer
- Laundry: Main Level
Features
- Eat-in Kitchen
- Flooring: Carpet, Ceramic Tile, Laminate, Tile, Wood
- Basement: Daylight
- Number of fireplaces: 1
- Fireplace features: Family Room, Gas Log
Interior area
- Total structure area: 2,653
- Total interior livable area: 3,496 sqft
- Finished area below ground: 843
Property
Parking
- Total spaces: 3
- Parking features: Attached, Garage Door Opener
- Garage spaces: 3
Features
- Stories: 2
- Fencing: Invisible
Lot
- Size: 0.6 Acres
- Dimensions: 51 x 183 x 183 x 232
- Features: Sidewalk, Site Condo
Details
- Parcel number: 090910302042
- Zoning description: R1C
Construction
Type & style
- Home type: SingleFamily
- Architectural style: Colonial
- Property subtype: Single Family Residence
Materials
- Brick, Other
Condition
- New construction: No
- Year built: 1997
Utilities & green energy
- Sewer: Public Sewer, Storm Sewer
- Water: Public
- Utilities for property: Natural Gas Available, Natural Gas Connected
Community & HOA
Community
- Subdivision: Foxfire Condo
HOA
- Has HOA: Yes
- Services included: Other, None
- HOA fee: $125 annually
Location
- Region: Ann Arbor
Financial & listing details
- Price per square foot: $149/sqft
- Tax assessed value: $184,830
- Annual tax amount: $9,568
- Date on market: 12/5/2023
- Listing terms: Cash,FHA,VA Loan,Conventional
Price history
| Date | Event | Price |
|---|---|---|
| 2/7/2024 | Sold | $520,000-2.8%$149/sqft |
Source:  MichRIC #23143886 Report a problem MichRIC #23143886 Report a problem | ||
| 1/9/2024 | Contingent | $534,900$153/sqft |
Source: MichRIC #23143886 Report a problem | ||
| 12/5/2023 | Price change | $534,900-2.6%$153/sqft |
Source: MichRIC #23143886 Report a problem | ||
| 10/19/2023 | Price change | $549,000-1.9%$157/sqft |
Source: MichRIC #23128144 Report a problem | ||
| 9/27/2023 | Price change | $559,900-1.8%$160/sqft |
Source:  AAABOR #3298255 Report a problem AAABOR #3298255 Report a problem | ||
| 9/15/2023 | Listed for sale | $569,900+119.2%$163/sqft |
Source: AAABOR #3298255 Report a problem | ||
| 12/29/2009 | Sold | $260,000-9.9%$74/sqft |
Source: Public Record Report a problem | ||
| 8/31/2001 | Sold | $288,600+16.8%$83/sqft |
Source: Public Record Report a problem | ||
| 12/9/1997 | Sold | $247,027$71/sqft |
Source: Public Record Report a problem | ||
Public tax history
| Year | Property taxes | Tax assessment |
|---|---|---|
| 2025 | $10,396 | $274,900 +3.8% |
| 2024 | -- | $264,800 +3.6% |
| 2023 | -- | $255,500 +7.7% |
| 2022 | -- | $237,300 +0.6% |
| 2021 | -- | $235,900 +10.2% |
| 2020 | $8,715 | $214,100 +7.8% |
| 2019 | -- | $198,600 +6.5% |
| 2018 | -- | $186,500 +3.2% |
| 2017 | $7,543 | $180,800 +15.6% |
| 2016 | $7,543 +5% | $156,337 +0.3% |
| 2015 | $7,183 | $155,870 +3.2% |
| 2014 | $7,183 | $151,000 |
| 2013 | $7,183 | $151,000 -4% |
| 2012 | -- | $157,295 +2.7% |
| 2011 | -- | $153,160 +1.7% |
| 2010 | -- | $150,600 -0.9% |
| 2009 | -- | $151,900 -5.2% |
| 2008 | -- | $160,200 -2% |
| 2007 | -- | $163,398 -12.4% |
| 2005 | -- | $186,500 +3.3% |
| 2004 | -- | $180,600 +4.6% |
| 2003 | -- | $172,600 +20.2% |
| 2002 | $6,235 +41.8% | $143,600 +6.4% |
| 2001 | $4,398 +1% | $135,000 +2.2% |
| 2000 | $4,352 | $132,100 +5.9% |
| 1999 | -- | $124,700 |
Find assessor info on the county website
Neighborhood: Traver
Nearby homes
- $671,6004 bd3 ba2.8k sqft3189 Birchwood Ct, Ann Arbor, MI 48105Off Market
- $604,6004 bd4 ba2k sqft3194 Birchwood Ct, Ann Arbor, MI 48105Off Market
- $712,3004 bd2 ba2.7k sqft3179 Redland Ct, Ann Arbor, MI 48105Off Market
- $646,1004 bd3 ba2.7k sqft3183 Birchwood Ct, Ann Arbor, MI 48105Off Market
- $597,1005 bd3 ba2.2k sqft3188 Birchwood Ct, Ann Arbor, MI 48105Off Market
- $820,9004 bd3 ba3.5k sqft3173 Redland Ct, Ann Arbor, MI 48105Off Market
- $641,4004 bd3 ba2.5k sqft3174 Redland Ct, Ann Arbor, MI 48105Off Market
- $601,2004 bd4 ba2.2k sqft3195 Otter Creek Ct, Ann Arbor, MI 48105Off Market
Nearby schools
GreatSchools rating
- 8/10Logan Elementary SchoolGrades: K-5Distance: 0.9 mi
- 9/10Clague Middle SchoolGrades: 6-8Distance: 1.2 mi
- 10/10Skyline High SchoolGrades: 9-12Distance: 3.1 mi
Schools provided by the listing agent
- Elementary: Logan Elementary School
- Middle: Clague Middle School
- High: Skyline High School
Source: MichRIC. This data may not be complete. We recommend contacting the local school district to confirm school assignments for this home.
Get a cash offer in 3 minutes
Find out how much your home could sell for in as little as 3 minutes with a no-obligation cash offer.
Estimated market value
$611,000
Get a cash offer in 3 minutes
Find out how much your home could sell for in as little as 3 minutes with a no-obligation cash offer.
Estimated market value
$611,000
- Michigan
- Washtenaw County
- Ann Arbor
- 48105
- Traver
- 3195 Birchwood Ct
Nearby cities
Nearby neighborhoods
Nearby zip codes
Other Ann Arbor Topics
