Skip main navigation
Sold for $679,000
  • $679,000

    3195 Blake Street #103, Denver, CO 80205

    1beds
    1,377sqft
    Condominium
    Built in 2002
    -- sqft lot
    $-- Zestimate®
    $493/sqft
    $3,172 Estimated rent

    Home value

    Not available

    Estimated sales range

    Not available

    $3,172/mo

    Zestimate® history
    Loading
    Loading...

    Owner options

    List your home for rent

    $3,172/mo

    Rent Zestimate®

    Find your next renter with Zillow Rental Manager. Plus, with online applications, you can quickly screen prospective tenants – for free.

    Learn more

    $3,172/mo

    Rent Zestimate®

    Refinance and save

    $3,786/mo

    Est. payment

    Refinancing to a lower rate could help reduce your monthly payments and save thousands over the life of the loan.

    See today's rates

    $3,786/mo

    Est. payment

    Explore your selling options

    Work with a Zillow partner agent

    Leverage their expertise and Zillow's premium Showcase listings to get your home seen by more buyers.

    Get started

    List with your own agent

    Get your home in front of millions of buyers by listing it on Zillow.

    Learn how to do it

    Sell it yourself

    Take full control of how buyers see your home on Zillow by listing For Sale by Owner (FSBO).

    List your home

    What's special

    Art galleryAmple roomCommercial spaceThriving art sceneEclectic shopsCozy residential condoOpen floor plan
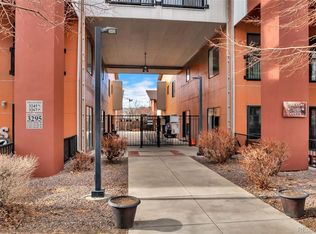
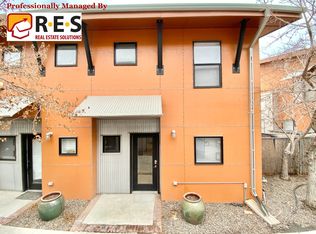
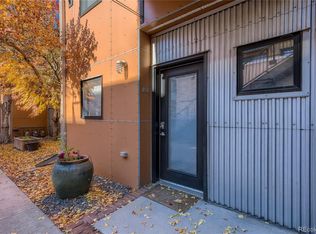
    Step into the sought-after RiNo district, where an exceptional, sun-drenched WORK/LIVE space of unparalleled allure beckons you. This unique property offers a remarkable combination of commercial and residential spaces, giving you the freedom to let your imagination run wild with endless possibilities. With its prime location, street-level commercial space, and a cozy residential condo upstairs, this property truly stands out among the rest. At 700 square feet, the commercial space provides an exceptional opportunity for entrepreneurs and professionals alike. The street entrance welcomes clients and customers, offering convenient access and maximizing visibility. Whether you envision a massage therapy studio, tattoo artist's parlor, accounting firm, law office, art gallery, or architect's studio, this space can easily adapt to suit your specific needs. Moreover, with the bustling foot traffic right outside your door, you can ensure a steady stream of visitors and potential clients. If you prefer a more residential lifestyle, you have the option to convert the entire commercial space into a comfortable living area. With a creative touch, you can transform this expansive area into your dream home, limited only by your imagination. The open floor plan provides ample room for a living room, dining area, kitchen, and more, allowing you to design the perfect space to suit your personal style and preferences. Moving upstairs, you will find your own private oasis – a charming 1-bedroom, 1-bathroom condo. This cozy retreat offers a peaceful escape from the vibrant street below. The open living and dining area provide a comfortable space for relaxation and entertainment, with natural light pouring in through the windows, creating an inviting ambiance. As part of the vibrant RiNo district, you will have access to an array of amenities and attractions. Renowned for its thriving art scene, trendy eateries, breweries, and eclectic shops, RiNo offers a unique cultural experience.

    Zillow last checked:

    Listing updated:

    Listed by:

    Andrew MacArthur 303-246-5858 andrewmac5280@gmail.com,

    Coldwell Banker Realty 54

    Bought with:

    Katrin Spadafora, 100091929

    Berkshire Hathaway HomeServices Colorado Real Estate, LLC - Northglenn

    Source: REcolorado as distributed by MLS GRID,MLS#: 7232404MLS Logo

    Facts & features

    Interior

    Bedrooms & bathrooms
    • Bedrooms: 1
    • Bathrooms: 2
    • Full bathrooms: 1
    • 1/2 bathrooms: 1
    • Main level bathrooms: 1
    Primary bedroom
    • Level: Upper
    • Area: 143 Square Feet
    • Dimensions: 13 x 11
    Bathroom
    • Description: Room To Add A Shower/Tub
    • Level: Main
    Bathroom
    • Level: Upper
    • Area: 65 Square Feet
    • Dimensions: 13 x 5
    Kitchen
    • Level: Upper
    • Area: 208 Square Feet
    • Dimensions: 13 x 16
    Living room
    • Description: Commercial Space
    • Level: Main
    • Area: 569.5 Square Feet
    • Dimensions: 33.5 x 17
    Living room
    • Level: Upper
    • Area: 176 Square Feet
    • Dimensions: 11 x 16
    Heating
    • Forced Air
    Cooling
    • Central Air
    Appliances
    • Included: Dishwasher, Disposal, Dryer, Microwave, Oven, Refrigerator, Self Cleaning Oven, Washer
    • Laundry: In Unit
    Features
    • Eat-in Kitchen, Granite Counters, High Ceilings, Open Floorplan
    • Flooring: Carpet, Tile, Vinyl
    • Windows: Window Coverings, Window Treatments
    • Has basement: No
    • Common walls with other units/homes: End Unit
    Interior area
    • Total structure area: 1,377
    • Total interior livable area: 1,377 sqft
    • Finished area above ground: 1,377

    Property

    Parking
    • Total spaces: 1
    • Details: Reserved Spaces: 1
    Features
    • Levels: Two
    • Stories: 2
    • Entry location: Ground
    • Patio & porch: Front Porch, Patio
    Details
    • Parcel number: 227504207
    • Zoning: C-MU-10
    • Special conditions: Standard

    Construction

    Type & style
    • Home type: Condo
    • Architectural style: Contemporary
    • Property subtype: Condominium
    • Attached to another structure: Yes
    Materials
    • Block, Concrete
    • Roof: Unknown
    Condition
    • Year built: 2002

    Utilities & green energy

    • Sewer: Public Sewer
    • Water: Public

    Community & neighborhood

    Security
    • Security features: Secured Garage/Parking, Security Entrance, Smoke Detector(s)
    Location
    • Region: Denver
    • Subdivision: Rino

    HOA & financial

    HOA
    • Has HOA: Yes
    • HOA fee: $639 monthly
    • Services included: Reserve Fund, Exterior Maintenance w/out Roof, Insurance, Maintenance Structure, Recycling, Sewer, Snow Removal, Trash
    • Association name: CAP Management /FireClay Lofts
    • Association phone: 303-832-2971

    Other

    Other facts
    • Listing terms: 1031 Exchange,Cash,Conventional
    • Ownership: Individual
    • Road surface type: Paved

    Price history

    DateEventPrice
    8/25/2023Sold$679,000+182.9%$493/sqft
    Source: REcolorado as distributed by MLS GRID #7232404 Report a problem
    4/26/2012Sold$240,000-4.9%$174/sqft
    Source: Agent Provided Report a problem
    4/1/2012Pending sale$252,450$183/sqft
    Source: MB Denver Colorado Realty #1077893 Report a problem
    3/27/2012Listed for sale$252,450$183/sqft
    Source: MB Denver Colorado Realty #1077893 Report a problem

    Public tax history

    YearProperty taxesTax assessment
    2021$2,543 +2.9%$98,390 +187%
    2020$2,472 +1.3%$34,277 -0.7%
    2019$2,439 $34,517 +9.5%
    2018$2,439 +0.3%$31,530
    2017$2,432 +10.5%$31,530 +11.9%
    2016$2,202 +7.9%$28,180
    2015$2,041 0%$28,180 +14.7%
    2014$2,042 +31.7%$24,570 -9.4%
    2009$1,550 -0.2%$27,120 +16.8%
    2008$1,553 +2.5%$23,210
    2007$1,515 +1.1%$23,210 +2.6%
    2006$1,498 -1.3%$22,630
    2005$1,517 $22,630

    Find assessor info on the county website

    Neighborhood: Five Points

    Nearby schools

    GreatSchools rating
    Schools provided by the listing agent
    • Elementary: Wyatt
    • Middle: McAuliffe International
    • High: Manual
    • District: Denver 1

    Source: REcolorado as distributed by MLS GRID. This data may not be complete. We recommend contacting the local school district to confirm school assignments for this home.

    Get pre-qualified for a loan
    At Zillow Home Loans, we can pre-qualify you in as little as 5 minutes with no impact to your credit score.

    An equal housing lender. NMLS #10287.