Skip main navigation
For sale
  • Price cut: $25K (6/12)
    $515,000

    3195 Blake Street #207, Denver, CO 80205

    2beds
    1,176sqft
    : 
    Loading
    Get pre-qualified
    Condominium
    Built in 2002
    -- sqft lot
    $-- Zestimate®
    $438/sqft
    $635/mo HOA

    What's special

    Expansive windowsSoaring ceilingsOpen floor planLofted primary suite
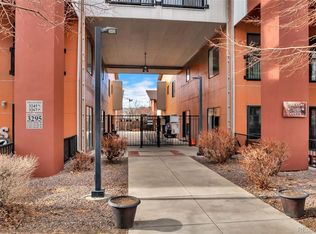
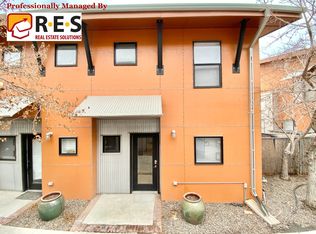
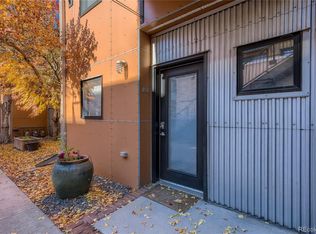
    PRICE REDUCED! Come take a 2nd look! Such a great opportunity to live and work in RiNo, one of Denver's hottest areas. Walk to Coors Field to see the Rockies play, or take a 10 minute walk to the 38th and Blake Light Rail Station, or take a quick 15 minute walk to the Denver Central Market, and choose from so many bars and restaurants in every direction from your new home! Come claim your piece of Denver's fascinating history! Fire Clay Lofts encompass 2 city blocks and was originally the home of the Fire Clay Brick Company where bricks were made for so many of Denver's old structures more than 100 years ago. Enjoy the soaring ceilings, expansive windows, the lofted primary suite and the additional office/bedroom on the main floor. The open floor plan and your own reserved covered parking space to round out your good fortune to live in one of the hippest areas of Denver. Easy access to I-25 and I-70 too. Light rail is within 5 blocks to take you to every part of the Metro Area. Treat yourself to all that this great home offers!
    44 days
    |
    154
    |
    14
    |

    Zillow last checked:

    Listing updated:

    Listed by:

    Anna Fugier FUGIERS@COMCAST.NET,

    Huntington Properties LLC

    Source: REcolorado as distributed by MLS GRID,MLS#: 6040805MLS Logo

    Loading...

      Facts & features

      Interior

      Bedrooms & bathrooms
      • Bedrooms: 2
      • Bathrooms: 2
      • Full bathrooms: 1
      • 3/4 bathrooms: 1
      • Main level bathrooms: 1
      • Main level bedrooms: 1
      Bedroom
      • Description: Bedroom/Office/Craft Room - You Decide
      • Level: Main
      Bedroom
      • Description: Large Primary Suite With Space For Sitting Area, Office Area Or Whatever You Need
      • Level: Upper
      Bathroom
      • Description: Main Floor Bathroom
      • Level: Main
      Bathroom
      • Description: Convenient Primary Bathroom
      • Level: Upper
      Great room
      • Description: Large Space To Relax And Enjoy
      • Level: Main
      Kitchen
      • Description: Everything You Need To Make Great Meals. New Sink And Faucet Just Installed
      • Level: Main
      Heating
      • Forced Air
      Cooling
      • Central Air
      Appliances
      • Included: Dishwasher, Disposal, Dryer, Gas Water Heater, Microwave, Range, Refrigerator, Self Cleaning Oven, Washer
      • Laundry: In Unit
      Features
      • Ceiling Fan(s), Granite Counters, High Ceilings, Laminate Counters, Open Floorplan, Primary Suite, Smoke Free, Vaulted Ceiling(s)
      • Flooring: Bamboo, Carpet
      • Windows: Skylight(s)
      • Has basement: No
      • Common walls with other units/homes: 2+ Common Walls
      Interior area
      • Total structure area: 1,176
      • Total interior livable area: 1,176 sqft
      • Finished area above ground: 1,176

      Property

      Parking
      • Total spaces: 1
      • Parking features: Concrete, Lighted, Storage
      • Garage spaces: 1
      Features
      • Levels: Two
      • Stories: 2
      • Entry location: Exterior Access
      • Exterior features: Balcony
      • Fencing: Full
      Details
      • Parcel number: 227504093
      • Zoning: C-MU-10
      • Special conditions: Standard

      Construction

      Type & style
      • Home type: Condo
      • Architectural style: Urban Contemporary
      • Property subtype: Condominium
      • Attached to another structure: Yes
      Materials
      • Brick
      • Roof: Composition
      Condition
      • Updated/Remodeled
      • Year built: 2002

      Utilities & green energy

      • Sewer: Public Sewer
      • Water: Public
      • Utilities for property: Electricity Connected, Natural Gas Connected

      Community & HOA

      Community
      • Security: Carbon Monoxide Detector(s), Secured Garage/Parking, Security Entrance, Smoke Detector(s)
      • Subdivision: Rino
      HOA
      • Has HOA: Yes
      • Services included: Reserve Fund, Insurance, Maintenance Grounds, Maintenance Structure, Recycling, Sewer, Snow Removal, Trash, Water
      • HOA fee: $635 monthly
      • HOA name: Cap Management
      • HOA phone: 303-832-2971
      Location
      • Region: Denver

      Financial & listing details

      • Price per square foot: $438/sqft
      • Tax assessed value: $560,900
      • Annual tax amount: $2,684
      • Date on market: 5/30/2026
      • Listing terms: Cash,Conventional,FHA,VA Loan
      • Exclusions: None
      • Ownership: Individual
      • Electric utility on property: Yes
      • Road surface type: Paved

        Estimated market value

        Not available

        Estimated sales range

        Not available

        Not available

        Price history

        DateEventPrice
        6/12/2026Price change$515,000-4.6%$438/sqft
        Source: REcolorado as distributed by MLS GRID #6040805 Report a problem
        5/30/2026Listed for sale$540,000+125%$459/sqft
        Source: REcolorado as distributed by MLS GRID #6040805 Report a problem
        7/1/2003Sold$240,000$204/sqft
        Source: Public Record Report a problem

        Public tax history

        YearProperty taxesTax assessment
        2024$2,626 -3.6%$33,890 -8.2%
        2023$2,725 +3.6%$36,930 +7.8%
        2022$2,630 +7.9%$34,260 -2.8%
        2021$2,438 +2.9%$35,250 +7.3%
        2020$2,370 +14.3%$32,855 -0.7%
        2019$2,073 $33,084 +23.5%
        2018$2,073 +0.3%$26,790
        2017$2,066 +4.6%$26,790 +5.9%
        2016$1,976 +8.6%$25,290
        2015$1,819 0%$25,290 +15.5%
        2014$1,820 +25%$21,900 -15.3%
        2009$1,456 -0.2%$25,870 +18.7%
        2008$1,458 +14%$21,800
        2007$1,279 +1.1%$21,800 +14.1%
        2006$1,264 +2.7%$19,100 -9.2%
        2005$1,231 $21,040
        Find assessor info on the county website

        Monthly payment

        Est. payment

        Payment breakdown

        Explore the cost of this home by adjusting the details. Changes won't be saved.
        All calculations are estimates and provided by Zillow, Inc. for informational purposes only. Actual amounts may vary.
        HOA fees may include property taxes on listings classified as Co-Ops. Contact the listing agent and/or owner for fee details.
        Mortgage interest rates are dependent on a number of factors, including credit score, down payment, and repayment length. Interest rate data provided by Zillow Group Marketplace, Inc. as of 1/1/1970 from various mortgage lenders with which we have lead or other similar arrangements; the Estimated Payment is an average of those rates.
        See how much you could borrow to make a competitive offer.

        Climate risks

        Neighborhood: Five Points

        Getting around

        93 / 100
        Walker's Paradise
        57 / 100
        Good Transit
        98 / 100
        Biker's Paradise

        Nearby schools

        GreatSchools rating
        Schools provided by the listing agent
        • Elementary: Whittier E-8
        • Middle: Bruce Randolph
        • High: Manual
        • District: Denver 1

        Source: REcolorado as distributed by MLS GRID. This data may not be complete. We recommend contacting the local school district to confirm school assignments for this home.

        A local agent can set up tours, give advice and negotiate with sellers.

        Browse local experts

        Similar homes