Skip main navigation
Sold for $322,000
  • $322,000

    3195 Blue Banks Loop Road NE, Leland, NC 28451

    3beds
    1,492sqft
    Single Family Residence
    Built in 2006
    0.51 Acres Lot
    $322,000 Zestimate®
    $216/sqft
    $2,010 Estimated rent

    Home value

    $322,000

    $306,000 - $338,000

    $2,010/mo

    Zestimate® history
    Loading
    Loading...

    Owner options

    List your home for rent

    $2,010/mo

    Rent Zestimate®

    Find your next renter with Zillow Rental Manager. Plus, with online applications, you can quickly screen prospective tenants – for free.

    Learn more

    $2,010/mo

    Rent Zestimate®

    Refinance and save

    $1,897/mo

    Est. payment

    Refinancing to a lower rate could help reduce your monthly payments and save thousands over the life of the loan.

    See today's rates

    $1,897/mo

    Est. payment

    Explore your selling options

    Work with a Zillow partner agent

    Leverage their expertise and Zillow's premium Showcase listings to get your home seen by more buyers.

    Get started

    List with your own agent

    Get your home in front of millions of buyers by listing it on Zillow.

    Learn how to do it

    Sell it yourself

    Take full control of how buyers see your home on Zillow by listing For Sale by Owner (FSBO).

    List your home

    What's special

    Modern finishesBackyard oasisBeautifully updated kitchenBright open atmosphereCovered patioLuxury vinyl plank flooringBrand-new roof
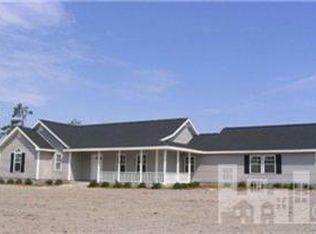
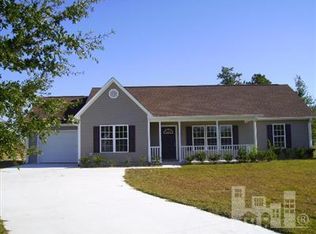
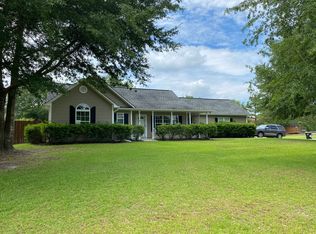
    Offered for sale by its original owner since being built in 2006, this beautifully maintained 3-bedroom, 2-bathroom home combines thoughtful updates with comfortable living, giving you peace of mind for years to come. Recent improvements include a brand-new roof (2026), Goodman HVAC system (2020), stainless steel kitchen appliances (2023), luxury vinyl plank flooring and granite countertops in the kitchen (2021), new living room carpet (2024), and additional blown attic insulation (2024). Inside, you'll find a welcoming living room with soaring 10-foot ceilings that create a bright, open atmosphere. The beautifully updated kitchen serves as the heart of the home, offering modern finishes, ample cabinetry, and plenty of space for everyday living and entertaining. Two bedrooms and a full bathroom are conveniently located down the hallway, while the spacious primary suite features a walk-in closet and a private en-suite bathroom. One of the home's most unique features is a hidden bonus room tucked discreetly behind the tall kitchen cabinetry. Complete with its own sink and toilet, this versatile space is currently used as an in-law suite but could easily serve as a home office, hobby room, studio, playroom, or private retreat. Step outside and discover your own backyard oasis. The covered patio is the perfect place to grill, entertain, or simply relax while overlooking the impressive 30-foot by 4.5-foot above-ground pool. Conveniently located just 20 minutes from downtown Wilmington and approximately 35 minutes from Wrightsville Beach, this property offers the best of both worlds: the peace and privacy of country living with easy access to shopping, dining, entertainment, and the beautiful North Carolina coast.

    Zillow last checked:

    Listing updated:

    Listed by:

    Kayla M Thompson 910-840-9898,

    Hilton Auction & Realty Inc-Whiteville,

    Ruth C Gaskins 910-770-1748,

    Hilton Auction & Realty Inc-Whiteville

    Bought with:

    Ginny Richards, 323486

    Coldwell Banker Sea Coast Advantage

    Source: Hive MLS,MLS#: 100586244MLS LogoOriginating MLS: Brunswick County Association of Realtors

    Facts & features

    Interior

    Bedrooms & bathrooms
    • Bedrooms: 3
    • Bathrooms: 2
    • Full bathrooms: 2
    Rooms
    • Room types: Master Bedroom, Bedroom 2, Bedroom 3, Living Room, Dining Room, Other
    Primary bedroom
    • Level: First
    • Dimensions: 13.4 x 11.11
    Bedroom 2
    • Level: First
    • Dimensions: 11.6 x 9.11
    Bedroom 3
    • Level: First
    • Dimensions: 11.6 x 10
    Dining room
    • Level: First
    • Dimensions: 11.6 x 8.1
    Kitchen
    • Level: First
    • Dimensions: 11.6 x 15.3
    Living room
    • Level: First
    • Dimensions: 17.6 x 13.5
    Other
    • Level: First
    • Dimensions: 11.6 x 11.7
    Heating
    • Heat Pump, Electric
    Cooling
    • Central Air, Heat Pump
    Appliances
    • Laundry: Laundry Closet
    Features
    • Walk-in Closet(s), Ceiling Fan(s), Walk-In Closet(s)
    • Flooring: LVT/LVP, Carpet
    Interior area
    • Total structure area: 1,492
    • Total interior livable area: 1,492 sqft

    Property

    Parking
    • Total spaces: 2
    • Parking features: Garage Faces Front, Concrete, Garage
    • Attached garage spaces: 2
    Features
    • Levels: One
    • Patio & porch: Covered, Patio, Porch
    • Fencing: None
    • Has view: Yes
    • View description: See Remarks
    • Frontage type: See Remarks
    Lot
    • Size: 0.51 Acres
    • Dimensions: 104 x 161 x 103 x 209
    Details
    • Additional structures: Shed(s)
    • Parcel number: 0050006801
    • Zoning: CO-RR
    • Special conditions: Standard

    Construction

    Type & style
    • Home type: SingleFamily
    • Property subtype: Single Family Residence
    Materials
    • Vinyl Siding, Wood Frame
    • Foundation: Slab
    • Roof: Shingle
    Condition
    • New construction: No
    • Year built: 2006

    Utilities & green energy

    • Sewer: Septic Tank
    • Water: Well
    • Utilities for property: See Remarks

    Community & HOA

    Community
    • Subdivision: Northwest
    HOA
    • Has HOA: No
    Location
    • Region: Leland

    Financial & listing details

    • Price per square foot: $216/sqft
    • Tax assessed value: $240,320
    • Annual tax amount: $1,021
    • Date on market: 7/3/2026
    • Cumulative days on market: 6 days
    • Listing agreement: Exclusive Right To Sell
    • Listing terms: Cash,Conventional,FHA,USDA Loan,VA Loan
    • Road surface type: Paved

    Price history

    DateEventPrice
    8/6/2026Sold$322,000+2.2%$216/sqft
    Source: Hive MLS #100586244 Report a problem
    7/7/2026Contingent$315,000$211/sqft
    Source: Hive MLS #100586244 Report a problem
    7/3/2026Listed for sale$315,000+155.1%$211/sqft
    Source: Hive MLS #100586244 Report a problem
    10/16/2006Sold$123,500$83/sqft
    Source: Public Record Report a problem

    Public tax history

    YearProperty taxesTax assessment
    2025$1,022 +1.4%$240,320
    2024$1,007 +1.1%$240,320
    2023$997 $240,320 +75.8%
    2022-- $136,720
    2021-- $136,720
    2020$838 +2.3%$136,720
    2019$819 +6.7%$136,720 +1099.3%
    2018$768 +7.9%$11,400
    2017$712 $11,400
    2016$712 $11,400 -91%
    2015$712 +3.8%$126,180 -4.7%
    2014$686 $132,358
    2013-- --
    2012-- --
    2011-- --
    2010-- --
    2009-- --
    2008-- --
    2007-- --
    Find assessor info on the county website

    Neighborhood: 28451

    Nearby schools

    GreatSchools rating
    Schools provided by the listing agent
    • Elementary: Lincoln
    • Middle: Leland
    • High: North Brunswick

    Source: Hive MLS. This data may not be complete. We recommend contacting the local school district to confirm school assignments for this home.

    Get a cash offer in 3 minutes
    Find out how much your home could sell for in as little as 3 minutes with a no-obligation cash offer.
    Estimated market value
    $322,000
    Get a cash offer in 3 minutes
    Find out how much your home could sell for in as little as 3 minutes with a no-obligation cash offer.
    Estimated market value
    $322,000