Saying Yes! to the largest floorplan in the complex. So much room in this open layout condo combining the main living area of living room with fireplace, dining room plus an office with French doors and a bonus room that accesses the second floor balcony. This floor is accented with beautiful hardwood floor plus a half bath. Upstairs there is the laundry and mechanical room plus two bedrooms - the Primary bedroom is highlighted by a Palladium window, 2 walk-in closets and bath with a soaking tub and separate shower. The second bedroom also has a private bathroom and walk-in closet. The garage level features a finished bonus space which could easily be an exercise or rec room or extra storage. New roof 2024. 2-car tandem garage, abundant storage closets and easy living in Troy with Birmingham Schools. A short walk to Whole Foods Market and the adjacent complex for Target, Kroger and Kohl's is super convenient. Association fee includes grounds maintenance, trash removal and water.
For sale
$398,000
3195 Camden Dr, Troy, MI 48084
2beds
2,381sqft
Townhouse
Built in 2005
-- sqft lot
$385,700 Zestimate®
$167/sqft
$275/mo HOA
What's special
- 14 days |
- 235 |
- 7 |
Zillow last checked:
Listing updated:
Listed by:
Jennifer A Zardus 248-752-8411,
The Agency Hall & Hunter 248-644-3500
Source: Realcomp II,MLS#: 20261051337
Facts & features
Interior
Bedrooms & bathrooms
- Bedrooms: 2
- Bathrooms: 3
- Full bathrooms: 2
- 1/2 bathrooms: 1
Primary bedroom
- Level: Second
- Area: 252
- Dimensions: 18 X 14
Bedroom
- Level: Second
- Area: 182
- Dimensions: 14 X 13
Primary bathroom
- Level: Second
- Area: 90
- Dimensions: 10 X 9
Other
- Level: Second
- Area: 42
- Dimensions: 6 X 7
Other
- Level: Entry
- Area: 30
- Dimensions: 6 X 5
Bonus room
- Level: Entry
- Area: 64
- Dimensions: 8 X 8
Kitchen
- Level: Entry
- Area: 72
- Dimensions: 9 X 8
Library
- Level: Entry
- Area: 156
- Dimensions: 13 X 12
Living room
- Level: Entry
- Area: 494
- Dimensions: 26 X 19
Other
- Level: Basement
- Area: 144
- Dimensions: 12 X 12
Heating
- Forced Air, Natural Gas
Cooling
- Central Air
Appliances
- Included: Built In Electric Oven, Built In Electric Range, Dishwasher, Disposal, Free Standing Refrigerator, Microwave, Washer Dryer Stacked
- Laundry: In Unit
Features
- Basement: Finished
- Has fireplace: Yes
- Fireplace features: Gas, Living Room
Interior area
- Total interior livable area: 2,381 sqft
- Finished area above ground: 2,225
- Finished area below ground: 156
Property
Parking
- Total spaces: 2
- Parking features: Two Car Garage, Attached, Basement, Tandem
- Attached garage spaces: 2
Features
- Levels: Three
- Stories: 3
- Entry location: MidLevelwSteps
- Patio & porch: Terrace
- Exterior features: Balcony, Private Entrance
Lot
- Features: Sprinklers
Details
- Parcel number: 2031228107
- Special conditions: Short Sale No,Standard
Construction
Type & style
- Home type: Townhouse
- Architectural style: Brownstone
- Property subtype: Townhouse
Materials
- Brick
- Foundation: Basement, Poured
- Roof: Asphalt
Condition
- New construction: No
- Year built: 2005
Utilities & green energy
- Sewer: Public Sewer
- Water: Public
- Utilities for property: Underground Utilities
Community & HOA
Community
- Features: Sidewalks
- Subdivision: THE VILLAGE AT MIDTOWN SQUARE II OCCPN 1442
HOA
- Has HOA: Yes
- Services included: Maintenance Grounds, Snow Removal, Trash, Water
- HOA fee: $275 monthly
Location
- Region: Troy
Financial & listing details
- Price per square foot: $167/sqft
- Tax assessed value: $170,120
- Annual tax amount: $7,589
- Date on market: 7/7/2026
- Cumulative days on market: 15 days
- Listing agreement: Exclusive Right To Sell
- Listing terms: Cash,Conventional
Estimated market value
$385,700
$366,000 - $405,000
$2,557/mo
Price history
| Date | Event | Price |
|---|---|---|
| 7/7/2026 | Listed for sale | $398,000+0.8%$167/sqft |
Source:  Realcomp II #20261051337 Report a problem Realcomp II #20261051337 Report a problem | ||
| 12/3/2024 | Sold | $395,000-1.2%$166/sqft |
Source: Realcomp II #20240086056 Report a problem | ||
| 11/19/2024 | Pending sale | $399,900$168/sqft |
Source: Realcomp II #20240086056 Report a problem | ||
| 11/14/2024 | Listed for sale | $399,900$168/sqft |
Source: Realcomp II #20240086056 Report a problem | ||
| 1/12/2021 | Listing removed | -- |
Source:  Realcomp II Report a problem Realcomp II Report a problem | ||
| 11/28/2020 | Listed for rent | $2,500$1/sqft |
Source: Hall & Hunter-Birmingham #2200081467 Report a problem | ||
Public tax history
Tax history is unavailable.
Monthly payment
Est. payment
Payment breakdown
Explore the cost of this home by adjusting the details. Changes won't be saved.Climate risks
Neighborhood: 48084
Nearby schools
GreatSchools rating
- 8/10Pembroke Elementary SchoolGrades: PK-5Distance: 0.7 mi
- 9/10Derby Middle SchoolGrades: 6-8Distance: 0.9 mi
- 8/10Ernest W. Seaholm High SchoolGrades: 9-12Distance: 2.9 mi
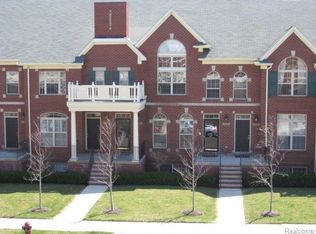
- $377,0002 bd2 ba2.2k sqft3279 Camden Dr #1, Troy, MI 48084Off Market
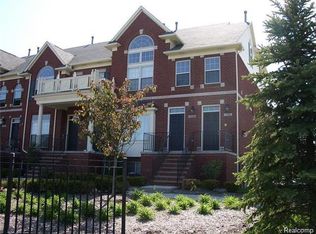
- $328,3002 bd2 ba1.4k sqft1582 Devon Ln #2, Troy, MI 48084Off Market
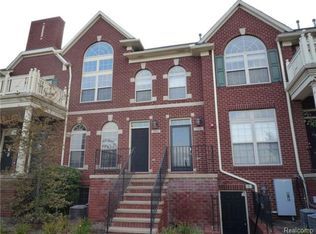
- $355,0002 bd3 ba1.9k sqft1558 Devon Ln #1, Troy, MI 48084Sold
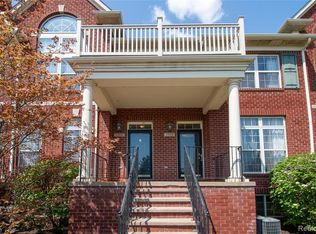
- $336,7002 bd2 ba1.8k sqft1504 Devon Ln #1, Troy, MI 48084Off Market
- $407,0002 bd3 ba2.3k sqft3051 Camden Dr #1, Troy, MI 48084Sold
- $427,1002 bd2 ba2.3k sqft3079 Camden Dr #1, Troy, MI 48084Off Market
- $377,1002 bd2 ba1.9k sqft3083 Camden Dr #1, Troy, MI 48084Off Market
- $356,2002 bd2 ba1.9k sqft3099 Camden Dr #1, Troy, MI 48084Off Market
- $373,6002 bd3 ba1.8k sqft3090 Camden Dr #1, Troy, MI 48084Off Market
A local agent can set up tours, give advice and negotiate with sellers.
Similar homes
- $339,9002 bd3 ba1.8k sqft1466 Ashford Ct, Troy, MI 48084For Sale

 MLS ID #20261052876, Alexander Chapman, @properties Christie's Int'l R.E. Birmingham. Realcomp II
 - $335,0002 bd3 ba1.3k sqft1528 Devon Ln, Troy, MI 48084For Sale
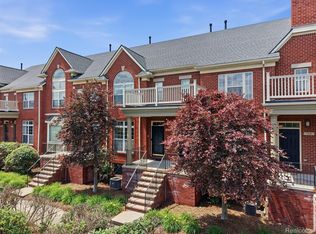 MLS ID #20261052290, Thomas A Novik, REALTEAM Real Estate. Realcomp II
 - $390,0003 bd3 ba1.5k sqft4625 Bradley Cir, Troy, MI 48085For Sale
 MLS ID #20261051567, Timothy A Francisco Jr, Real Estate One-Sterling Heights. Realcomp II
 - $299,0002 bd2 ba1.4k sqft1091 Beaver Run, Troy, MI 48083For Sale
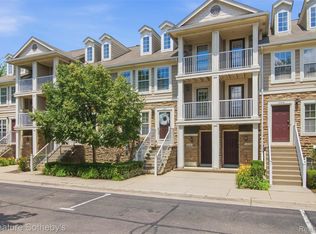 MLS ID #20261052914, Justyna Slabosz, Signature Sotheby's International Realty Bham. Realcomp II
 - $395,0003 bd2 ba1.6k sqft3132 Maplewood Ave, Royal Oak, MI 48073For SaleMLS ID #20261049360, Kevin Devergilio, REALTEAM Real Estate. Realcomp II
- $429,0004 bd2 ba1.5k sqft184 Carter Dr, Troy, MI 48098For SaleMLS ID #20261033503, Gary Campbell, MBA Real Estate Services. Realcomp II
- $380,0003 bd1 ba2.2k sqft4260 Cooper Ave, Royal Oak, MI 48073For SaleMLS ID #20261045915, Shifra Uzilov, Cedarwood Realty LLC, a Michigan LLC. Realcomp II
- $400,0004 bd3 ba2.7k sqft35601 Ashford Dr, Sterling Heights, MI 48312For SaleMLS ID #20261052859, Assaad Sobh, 4Ward Realty Group. Realcomp II
- $330,0003 bd3 ba2k sqft1641 Brentwood Dr, Troy, MI 48098For SaleMLS ID #20261050997, Ashok Kalwad, National Realty Centers, Inc. Realcomp II
- $399,0004 bd2 ba1.4k sqft14631 Labelle St, Oak Park, MI 48237For SaleMLS ID #20261051765, Avrohom Knopf, KW Domain. Realcomp II
- $429,0004 bd4 ba1.9k sqft2817 Hartwick Dr, Rochester Hills, MI 48307For SaleMLS ID #20261052087, Lian Kollin, The Agency Hall & Hunter. Realcomp II
- $399,9003 bd3 ba1.8k sqft1408 Mohawk Ave, Royal Oak, MI 48067For SaleMLS ID #20261049847, Fadi Fawzi, EXP Z Real Estate. Realcomp II
- $385,0003 bd2 ba1.6k sqft4237 Wakefield Rd, Berkley, MI 48072For SaleMLS ID #20261042896, Mary Kay Buckley, RE/MAX Showcase Homes. Realcomp II
- $445,0003 bd4 ba1.9k sqft2877 Hartwick Dr, Rochester Hills, MI 48307For SaleMLS ID #20261051234, Bernard Shamow, EXP Realty Main. Realcomp II
- $410,0002 bd3 ba3.5k sqft14008 Lakeshore Dr, Sterling Heights, MI 48313For SaleMLS ID #20261050938, David Fekin, Jim Saros Real Estate Services. Realcomp II
- $389,9004 bd2 ba2.6k sqft3980 Spencer Ter, West Bloomfield, MI 48323For SaleMLS ID #20261050776, Richard A Reid, KW Showcase Realty. Realcomp II
- $409,9003 bd4 ba2.9k sqft7382 Gateway Dr, West Bloomfield, MI 48322For SaleMLS ID #20261051331, Stephen J Kashat, Real Estate One-W Blmfld. Realcomp II
- $285,0002 bd3 ba1.9k sqft192 Amys Walk, Auburn Hills, MI 48326For SaleMLS ID #20261051858, Annette Cook, HomePointe Realty LLC. Realcomp II
- $379,9002 bd3 ba1.5k sqft27928 Hopkins Dr, Novi, MI 48377For SaleMLS ID #20261051572, Andrew Stevens, @properties Christie's Int'l RE Northville. Realcomp II
- $365,0003 bd2 ba1.6k sqft807 N Vermont Ave, Royal Oak, MI 48067For SaleMLS ID #20261053078, Mark Kent, Berkshire Hathaway HomeServices Kee Realty Bham. Realcomp II
