Introducing 3195 Cherry Chest Way, Snellville. A Stunning Home with Modern Craftsman Style! Home in Brookwood High School District! Welcome to this beautifully designed modern craftsman-style home offering the perfect blend of elegance, comfort, space, and convenience. This newer built, impeccably maintained home features 4 spacious bedrooms and 2.5 bathrooms, with a thoughtful open layout ideal for both everyday living and entertaining. From the moment you enter, the impressive two story foyer, soaring ceilings, modern staircase, and abundance of natural light create a grand and welcoming first impression. The spacious open-concept living area is enhanced by beautiful finishes, New luxury vinyl flooring throughout the main level, and an inviting flow that makes the home feel both elegant and comfortable The heart of the home is the oversized kitchen, featuring a large center island, generous cabinetry, and plenty of space for cooking, gathering, and hosting. The open view to the living and dining areas makes this home perfect for family time and entertaining guests. One of the standout features is the covered sunroom with a beautiful fireplace, creating a peaceful and cozy space to relax, enjoy morning coffee, or gather with family and friends. The home also offers a covered backyard area overlooking a spacious, level, grassy backyard with excellent outdoor space. The front and backyard provide a beautiful natural setting, scenic views, and a calm, private feel from inside and outside the home. Located in a highly desirable subdivision with access to top-notch high schools. This beautiful home is also located in the highly sought-after, award-winning Brookwood School District, adding even more value to its exceptional location. Near to park, nearby highways, hospitals, shopping, dining, and marketplace conveniences, this home offers the perfect combination of location, lifestyle, and modern comfort.With its spacious floor plan, elegant design, covered outdoor living spaces, high scenic views, and beautifully maintained surroundings, this home truly leaves an impeccable impression.Don't miss the opportunity to make this gorgeous Snellville home yours. Schedule your private showing today!
Closed
$480,000
3195 Cherrychest Way, Snellville, GA 30078
4beds
2,692sqft
Single Family Residence
Built in 2019
7,405 Square Feet Lot
$479,900 Zestimate®
$178/sqft
$2,595 Estimated rent
Home value
$479,900
$446,000 - $518,000
$2,595/mo
Zestimate® history
Owner options
List your home for rent
$2,595/mo
Rent Zestimate®
Find your next renter with Zillow Rental Manager. Plus, with online applications, you can quickly screen prospective tenants – for free.
$2,595/mo
Rent Zestimate®
Refinance and save
$3,605/mo
Est. payment
Refinancing to a lower rate could help reduce your monthly payments and save thousands over the life of the loan.
$3,605/mo
Est. payment
Explore your selling options
Work with a Zillow partner agent
Leverage their expertise and Zillow's premium Showcase listings to get your home seen by more buyers.
Get startedList with your own agent
Get your home in front of millions of buyers by listing it on Zillow.
Learn how to do itSell it yourself
Take full control of how buyers see your home on Zillow by listing For Sale by Owner (FSBO).
List your homeWhat's special
Zillow last checked:
Listing updated:
Listed by:
Priyanka Junghare 404-883-9160,
Keller Williams Realty Atl. Partners
Bought with:
Hossana Kebede, 387561
Coldwell Banker Realty
Source: GAMLS,MLS#: 10774335
Facts & features
Interior
Bedrooms & bathrooms
- Bedrooms: 4
- Bathrooms: 3
- Full bathrooms: 2
- 1/2 bathrooms: 1
Rooms
- Room types: Laundry, Library, Office, Sun Room
Dining room
- Features: L Shaped, Seats 12+, Separate Room
Kitchen
- Features: Breakfast Area, Breakfast Room, Kitchen Island, Pantry
Heating
- Central, Electric
Cooling
- Ceiling Fan(s), Central Air, Electric, Zoned
Appliances
- Included: Dishwasher, Electric Water Heater, Microwave, Oven/Range (Combo), Refrigerator
- Laundry: Upper Level
Features
- Double Vanity, High Ceilings, Tray Ceiling(s), Walk-In Closet(s)
- Flooring: Carpet, Tile
- Windows: Double Pane Windows
- Basement: None
- Attic: Pull Down Stairs
- Number of fireplaces: 2
- Fireplace features: Gas Log, Gas Starter, Living Room, Other
- Common walls with other units/homes: No Common Walls
Interior area
- Total structure area: 2,692
- Total interior livable area: 2,692 sqft
- Finished area above ground: 2,692
- Finished area below ground: 0
Property
Parking
- Total spaces: 2
- Parking features: Attached, Garage
- Has attached garage: Yes
Accessibility
- Accessibility features: Other
Features
- Levels: Two
- Stories: 2
- Patio & porch: Patio, Screened
- Exterior features: Garden, Veranda
- Fencing: Back Yard,Wood
- Has view: Yes
- View description: City, Seasonal View, Valley
- Waterfront features: No Dock Or Boathouse
- Body of water: None
Lot
- Size: 7,405 Square Feet
- Features: Corner Lot, Level
- Residential vegetation: Grassed
Details
- Additional structures: Other
- Parcel number: R6068 470
Construction
Type & style
- Home type: SingleFamily
- Architectural style: Brick Front,Craftsman,Other
- Property subtype: Single Family Residence
Materials
- Concrete
- Roof: Composition
Condition
- Resale
- New construction: No
- Year built: 2019
Details
- Warranty included: Yes
Utilities & green energy
- Electric: 220 Volts
- Sewer: Public Sewer
- Water: Public
- Utilities for property: Cable Available, Electricity Available, Natural Gas Available, Sewer Available, Water Available
Community & HOA
Community
- Features: Sidewalks, Street Lights, Near Public Transport, Walk To Schools, Near Shopping
- Security: Carbon Monoxide Detector(s), Smoke Detector(s)
- Subdivision: TURNBRIDGE
HOA
- Has HOA: Yes
- Services included: Maintenance Grounds, Management Fee
- HOA fee: $600 annually
Location
- Region: Snellville
Financial & listing details
- Price per square foot: $178/sqft
- Tax assessed value: $519,900
- Annual tax amount: $6,228
- Date on market: 5/29/2026
- Cumulative days on market: 39 days
- Listing agreement: Exclusive Right To Sell
- Listing terms: Cash,Conventional,FHA,Other,VA Loan
- Electric utility on property: Yes
Price history
| Date | Event | Price |
|---|---|---|
| 7/24/2026 | Sold | $480,000-7.7%$178/sqft |
Source:  GAMLS #10774335 Report a problem GAMLS #10774335 Report a problem | ||
| 7/7/2026 | Pending sale | $520,000$193/sqft |
Source:  FMLS GA #7773307 Report a problem FMLS GA #7773307 Report a problem | ||
| 6/12/2026 | Price change | $520,000-1%$193/sqft |
Source: FMLS GA #7773307 Report a problem | ||
| 5/29/2026 | Listed for sale | $525,000+50%$195/sqft |
Source: FMLS GA #7773307 Report a problem | ||
| 6/13/2019 | Sold | $350,000$130/sqft |
Source:  FMLS GA #6003313 Report a problem FMLS GA #6003313 Report a problem | ||
Public tax history
| Year | Property taxes | Tax assessment |
|---|---|---|
| 2025 | $6,228 -2% | $207,960 +0.3% |
| 2024 | $6,353 +9.8% | $207,360 +1.9% |
| 2023 | $5,787 -3.5% | $203,440 +6.2% |
| 2022 | $5,997 +19.7% | $191,560 +36.8% |
| 2021 | $5,012 -0.6% | $140,000 |
| 2020 | $5,044 +2.7% | $140,000 +4.1% |
| 2019 | $4,913 | $134,440 |
Find assessor info on the county website
Neighborhood: Brookwood
Nearby homes
- $494,9004 bd3 ba2.6k sqft3205 Cherrychest Way, Snellville, GA 30078Off Market
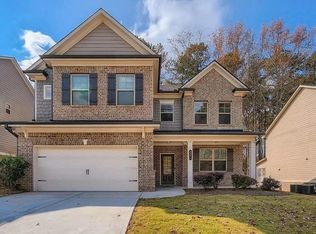
- $1,000-- bd-- ba-- sqft3185 Cherrychest Way, Snellville, GA 30078Off Market
- $605,5004 bd4 ba3.4k sqft3215 Cherrychest Way, Snellville, GA 30078Off Market
- $1,000-- bd-- ba-- sqft3174 Cherrychest Way, Snellville, GA 30078Off Market
- $572,3005 bd4 ba3.4k sqft3234 Cherrychest Way, Snellville, GA 30078Off Market
- $1,000-- bd-- ba-- sqftCherrychest Way, Snellville, GA 30078Off Market
- $532,0004 bd3 ba2.7k sqft3167 Yorkleigh Ln, Snellville, GA 30078Off Market
- $476,7003 bd3 ba2.6k sqft3164 Cherrychest Way, Snellville, GA 30078Off Market
Nearby schools
GreatSchools rating
- 9/10Brookwood Elementary SchoolGrades: PK-5Distance: 1.7 mi
- 9/10Alton C. Crews Middle SchoolGrades: 6-8Distance: 4.1 mi
- 9/10Brookwood High SchoolGrades: 9-12Distance: 1.9 mi
Schools provided by the listing agent
- Elementary: Brookwood
- Middle: Alton C Crews
- High: Brookwood
Source: GAMLS. This data may not be complete. We recommend contacting the local school district to confirm school assignments for this home.
Get a cash offer in 3 minutes
Find out how much your home could sell for in as little as 3 minutes with a no-obligation cash offer.
Estimated market value
$479,900
Get a cash offer in 3 minutes
Find out how much your home could sell for in as little as 3 minutes with a no-obligation cash offer.
Estimated market value
$479,900
- Georgia
- Gwinnett County
- Snellville
- 30078
- Brookwood
- 3195 Cherrychest Way
Nearby cities
Nearby neighborhoods
Nearby zip codes
Other Snellville Topics
