Skip main navigation
Off market
  • $341,500

    3195 Frontier Dr, Woodbury, MN 55129

    3beds
    3baths
    1,876sqft
    SingleFamily
    Built in 2007
    1,742 Square Feet Lot
    $341,500 Zestimate®
    $182/sqft
    $2,550 Estimated rent

    Home value

    $341,500

    $324,000 - $359,000

    $2,550/mo

    Zestimate® history
    Loading
    Loading...

    Owner options

    List your home for rent

    $2,550/mo

    Rent Zestimate®

    Find your next renter with Zillow Rental Manager. Plus, with online applications, you can quickly screen prospective tenants – for free.

    Learn more

    $2,550/mo

    Rent Zestimate®

    Refinance and save

    $2,231/mo

    Est. payment

    Refinancing to a lower rate could help reduce your monthly payments and save thousands over the life of the loan.

    See today's rates

    $2,231/mo

    Est. payment

    Explore your selling options

    Work with a Zillow partner agent

    Leverage their expertise and Zillow's premium Showcase listings to get your home seen by more buyers.

    Get started

    List with your own agent

    Get your home in front of millions of buyers by listing it on Zillow.

    Learn how to do it

    Sell it yourself

    Take full control of how buyers see your home on Zillow by listing For Sale by Owner (FSBO).

    List your home

    What's special

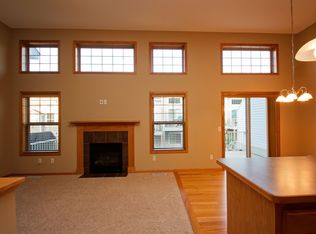
    Not a short sale or foreclosure! Easy to show unit in pristine condition with great floor plan, lofty 13 footceilings andfresh paint through-out. Finished walk-out lower levelwith a 3/4bath. Lower level family room with access to the 8 x 8 concrete patio. Lower level bedroom with adjacent ¾ bathroom. Informal dining area with gleaming hardwood floors, and access to your 10x10 deck with privacy wall. Spacious Kitchen with Oak hardwood floors, large pantry, recessed lights, center island with outlet, clean appliances including a flat top, self cleaning oven and refrigerator with ice & water in the door. Large living room with vaulted ceilings, ceiling fan, plenty of windows and roughed in for a future fireplace. Upper level loft with built in computer desk overlooking the living room. Spacious owner’s suite with bowed window, ceiling fan, 11x5 walk-in closet, and full bath with garden tub. Upper level laundry area located near both upper level bedrooms. Upper level second bedroom with bench window seat and full bath adjacent. Large foyer with garage access and coat closet. The garage has a handy water spigot as well. Turnkey! Just a short walk to the community center which has a heated pool, party room & fitness center! (On Independence.) Right off Manning Ave. S, north of Lake Road, East of Woodbury Drive. Two minutes to both Eagle Valley Golf Course and Prestwick Golf Club at Wedgewood!

    This property is off market, which means it's not currently listed for sale or rent on Zillow. This may be different from what's available on other websites or public sources.

    Facts & features

    Interior

    Bedrooms & bathrooms
    • Bedrooms: 3
    • Bathrooms: 3
    Heating
    • Forced air, Gas
    Cooling
    • Central
    Appliances
    • Included: Dishwasher, Dryer, Microwave, Range / Oven, Refrigerator, Washer
    Features
    • Flooring: Carpet, Hardwood, Linoleum / Vinyl
    • Basement: Finished
    • Has fireplace: No
    Interior area
    • Total interior livable area: 1,876 sqft

    Property

    Parking
    • Parking features: Garage - Attached
    Features
    • Exterior features: Vinyl, Brick, Metal
    Lot
    • Size: 1,742 Square Feet
    Details
    • Parcel number: 2402821120121

    Construction

    Type & style
    • Home type: SingleFamily
    Materials
    • Frame
    • Roof: Asphalt
    Condition
    • Year built: 2007

    Community & HOA

    HOA
    • Has HOA: Yes
    • HOA fee: $117 monthly
    Location
    • Region: Woodbury

    Financial & listing details

    • Price per square foot: $182/sqft
    • Tax assessed value: $329,700
    • Annual tax amount: $3,134

    Price history

    DateEventPrice
    4/5/2013Sold$171,000$91/sqft
    Source: Public Record Report a problem
    1/2/2013Sold$171,000-2.8%$91/sqft
    Source: NorthstarMLS as distributed by MLS GRID #4312637 Report a problem
    10/25/2012Listed for sale$175,900-20.2%$94/sqft
    Source: RE/MAX Results #4312637 Report a problem
    9/14/2007Sold$220,525$118/sqft
    Source: Public Record Report a problem

    Public tax history

    YearProperty taxesTax assessment
    2025$3,134 +5%$312,800 -3.9%
    2024$2,984 +12.2%$325,600 +11.7%
    2023$2,660 -0.8%$291,600 +15%
    2022$2,682 +10.1%$253,600 -4.9%
    2021$2,436 -1.9%$266,800 +4.7%
    2020$2,482 $254,800
    2019$2,482 $254,800 +9.3%
    2018$2,482 +3.3%$233,100 +10.7%
    2017$2,402 +9.7%$210,500 +6.7%
    2016$2,190 -4.9%$197,200 +2.9%
    2015$2,304 $191,600 +44.1%
    2013$2,304 +17.6%$133,000 -15.4%
    2012$1,960 $157,200 -0.8%
    2011$1,960 +11.6%$158,400 -17.2%
    2010$1,756 -0.9%$191,200
    2009$1,772 +735.8%--
    2008$212 +307.7%--
    2007$52 --
    Find assessor info on the county website

    Neighborhood: 55129

    Nearby schools

    GreatSchools rating
    Schools provided by the listing agent
    • District: 834 - Stillwater

    Source: The MLS. This data may not be complete. We recommend contacting the local school district to confirm school assignments for this home.

    Get a cash offer in 3 minutes
    Find out how much your home could sell for in as little as 3 minutes with a no-obligation cash offer.
    Estimated market value
    $341,500
    Get a cash offer in 3 minutes
    Find out how much your home could sell for in as little as 3 minutes with a no-obligation cash offer.
    Estimated market value
    $341,500