Skip main navigation
Sold for $397,000
  • $397,000

    3195 Hatch Ln, The Villages, FL 32162

    3beds
    2,044sqft
    Single Family Residence
    Built in 2001
    6,505 Square Feet Lot
    $417,800 Zestimate®
    $194/sqft
    $2,728 Estimated rent

    Home value

    $417,800

    $397,000 - $439,000

    $2,728/mo

    Zestimate® history
    Loading
    Loading...

    Owner options

    List your home for rent

    $2,728/mo

    Rent Zestimate®

    Find your next renter with Zillow Rental Manager. Plus, with online applications, you can quickly screen prospective tenants – for free.

    Learn more

    $2,728/mo

    Rent Zestimate®

    Refinance and save

    $2,716/mo

    Est. payment

    Refinancing to a lower rate could help reduce your monthly payments and save thousands over the life of the loan.

    See today's rates

    $2,716/mo

    Est. payment

    Explore your selling options

    Work with a Zillow partner agent

    Leverage their expertise and Zillow's premium Showcase listings to get your home seen by more buyers.

    Get started

    List with your own agent

    Get your home in front of millions of buyers by listing it on Zillow.

    Learn how to do it

    Sell it yourself

    Take full control of how buyers see your home on Zillow by listing For Sale by Owner (FSBO).

    List your home

    What's special

    New guttersPimlico family poolSolar tubeMature landscapingPublic libraryLive oakFast food
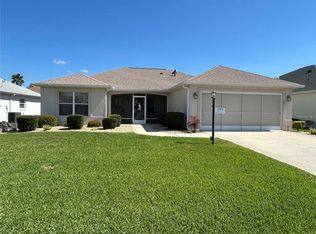
    BOND PAID! HVAC (2022)! ARCH SHINGLE ROOF with new gutters & downspouts (2020)! 3 bedrooms, 2 baths, with an EXPANDED 2 Car Garage. This designer floorplan is a LIVE OAK (LANTANA) located in The VILLAGE of POLO RIDGE!! The home is situated on a CORNER LOT of a low traffic, cul-de-sac street. As you approach you will notice the attractive CURB APPEAL and professionally designed, mature landscaping with various types of palm trees and a painted driveway & walkway. The front entrance has a cozy patio, storm door, and a lovely half lite, DECORATIVE GLASS DOOR with matching Sidelights & a Transom above. Once inside the foyer, you will immediately notice the 10’ VAULTED CEILINGS and doorway arches that characterize this model. This OPEN CONCEPT FLOOR PLAN features new luxury vinyl plank flooring, a formal DINING ROOM / LIVING ROOM combo area, spacious BREAKFAST NOOK, and an OPEN KITCHEN. The Kitchen has Alabaster Painted CABINETS with PULL OUTS, and LAMINATE COUNTERS with a spacious BREAKFAST BAR, CLOSET PANTRY, and newer SS APPLIANCES (gas cooking). The SPACIOUS LAUNDRY ROOM is off the kitchen. All three bedrooms are adequately sized and have closets. The SPACIOUS Master Bedroom has a large WALK-IN CLOSET and an ENSUITE MASTER BATH with a SOLAR TUBE, a WALK-IN SHOWER, dual sinks/vanities, & private water closet. Additional newer items: GARAGE SCREEN (2017), HWH (2016), and there is a FRENCH DRAIN installed around the perimeter of home. The location is CENTRAL & SUPER CONVENIENT!! It's a 5 min golf cart ride to CR 466 COMMERCIAL CORRIDOR. Here you will have convenience at your fingertips - restaurants ranging from fast food to casual dining, Southern Trace shopping center, banks, medical services, pharmacies, public library, churches, gas stations, AND quick access to the PO mailboxes near the Polo Ridge entrance off of Buena Vista Blvd. Lake Sumter Landing with FREE NIGHTLY ENTERTAINMENT is less than 10 mins away. You will be living that unmatched VILLAGES LIFESTYLE w/ recreation activities galore nearby - Savannah and Laurel Manor Regional Rec Centers, 7 neighborhood rec centers/pools, Pimlico Family Pool, Villages Polo Club, Saddlebrook & Buffalo Glen softball complexes, and executive & championship golf courses.

    Zillow last checked:

    Listing updated:

    Listing Provided by:

    Kim Coffer 352-626-7671,

    SALLY LOVE REAL ESTATE 352-399-2010

    Bought with:

    Kim Coffer, 3473021

    SALLY LOVE REAL ESTATE

    Source: Stellar MLS,MLS#: G5065032MLS LogoOriginating MLS: Lake and Sumter

    Facts & features

    Interior

    Bedrooms & bathrooms
    • Bedrooms: 3
    • Bathrooms: 2
    • Full bathrooms: 2
    Primary bedroom
    • Features: Walk-In Closet(s)
    • Level: First
    • Dimensions: 17x12
    Bedroom 2
    • Level: First
    • Dimensions: 15x12
    Bedroom 3
    • Level: First
    • Dimensions: 12x12
    Dinette
    • Level: First
    • Dimensions: 12x9
    Dining room
    • Level: First
    • Dimensions: 9x8
    Kitchen
    • Features: Pantry
    • Level: First
    • Dimensions: 13x12
    Living room
    • Features: Ceiling Fan(s)
    • Level: First
    • Dimensions: 18x15
    Heating
    • Central, Natural Gas
    Cooling
    • Central Air
    Appliances
    • Included: Dishwasher, Disposal, Dryer, Gas Water Heater, Microwave, Range, Refrigerator, Washer
    • Laundry: Inside, Laundry Room
    Features
    • Ceiling Fan(s), Eating Space In Kitchen, Living Room/Dining Room Combo, Primary Bedroom Main Floor, Open Floorplan, Thermostat, Walk-In Closet(s)
    • Flooring: Vinyl
    • Doors: Sliding Doors
    • Windows: Window Treatments
    • Has fireplace: No
    Interior area
    • Total structure area: 2,623
    • Total interior livable area: 2,044 sqft

    Property

    Parking
    • Total spaces: 2
    • Parking features: Garage - Attached
    • Attached garage spaces: 2
    Features
    • Levels: One
    • Stories: 1
    • Exterior features: Irrigation System, Lighting, Rain Gutters
    Lot
    • Size: 6,505 sqft
    • Features: Corner Lot, Cul-De-Sac, Landscaped
    Details
    • Parcel number: D09B038
    • Zoning: RES
    • Special conditions: None

    Construction

    Type & style
    • Home type: SingleFamily
    • Property subtype: Single Family Residence
    Materials
    • Block, Stucco
    • Foundation: Slab
    • Roof: Shingle
    Condition
    • New construction: No
    • Year built: 2001
    Details
    • Builder model: LIVE OAK / LANTANA

    Utilities & green energy

    • Sewer: Public Sewer
    • Water: Public
    • Utilities for property: Cable Available, Electricity Available, Electricity Connected, Natural Gas Available, Natural Gas Connected, Sewer Available, Sewer Connected, Sprinkler Recycled, Water Available, Water Connected

    Community & neighborhood

    Community
    • Community features: Deed Restrictions, Fitness Center, Golf Carts OK, Golf, Pool
    Senior living
    • Senior community: Yes
    Location
    • Region: The Villages
    • Subdivision: THE VILLAGES

    HOA & financial

    HOA
    • Has HOA: No
    • HOA fee: $189 monthly
    Other fees
    • Pet fee: $0 monthly
    Other financial information
    • Total actual rent: 0

    Other

    Other facts
    • Listing terms: Cash,Conventional,VA Loan
    • Ownership: Fee Simple
    • Road surface type: Paved

    Price history

    DateEventPrice
    10/3/2023Sold$397,000-5.3%$194/sqft
    Source: Stellar MLS #G5065032 Report a problem
    8/25/2023Pending sale$419,000$205/sqft
    Source: Stellar MLS #G5065032 Report a problem
    6/15/2023Price change$419,000-2.3%$205/sqft
    Source: Stellar MLS #G5065032 Report a problem
    3/15/2023Price change$429,000-2.3%$210/sqft
    Source: Stellar MLS #G5065032 Report a problem
    2/8/2023Listed for sale$439,000+56.8%$215/sqft
    Source: Stellar MLS #G5065032 Report a problem
    4/12/2021Sold$280,000-9.6%$137/sqft
    Source: Public Record Report a problem
    3/2/2021Pending sale$309,900$152/sqft
    Source: RE/MAX PREMIER REALTY LADY LK #G5035900 Report a problem
    2/4/2021Price change$309,900-7.5%$152/sqft
    Source: RE/MAX Premier Realty #G5035900 Report a problem
    11/22/2020Listed for sale$335,000+92%$164/sqft
    Source: RE/MAX PREMIER REALTY LADY LK #G5035900 Report a problem
    11/29/2001Sold$174,500$85/sqft
    Source: Public Record Report a problem

    Public tax history

    YearProperty taxesTax assessment
    2025$3,760 -2.2%$341,540 -1.1%
    2024$3,843 -6.8%$345,200 -0.5%
    2023$4,123 -0.8%$346,980 -0.8%
    2022$4,157 +17.7%$349,770 +34.1%
    2021$3,531 +38%$260,750 +25.3%
    2020$2,558 $208,050 +2.3%
    2019$2,558 +0%$203,380 +1.9%
    2018$2,557 +10%$199,590 +2.1%
    2017$2,324 +1.6%$195,490 +2.1%
    2016$2,287 +2.8%$191,470 +0.7%
    2015$2,225 -0.7%$190,140 +0.8%
    2014$2,242 +0.3%$188,640 +1.5%
    2013$2,235 $185,860 +1.7%
    2012-- $182,760 +3%
    2011-- $177,443 +1.5%
    2010-- $174,821 +2.7%
    2009-- $170,225 +0.1%
    2008-- $170,055 +3%
    2007-- $165,102 +2.5%
    2006-- $161,076 +3%
    2005-- $156,385 +3%
    2004-- $151,831 -11.5%
    2003-- $171,508 +13.6%
    2002-- $151,008

    Find assessor info on the county website

    Neighborhood: 32162

    Nearby schools

    GreatSchools rating
    Get a cash offer in 3 minutes
    Find out how much your home could sell for in as little as 3 minutes with a no-obligation cash offer.
    Estimated market value
    $417,800
    Get a cash offer in 3 minutes
    Find out how much your home could sell for in as little as 3 minutes with a no-obligation cash offer.
    Estimated market value
    $417,800