Welcome to this spacious home for sale in Melbourne, FL, offering 4 bedrooms, 2 bathrooms, and a 2-car garage. This home is going to need some tender loving care. Enjoy a fully fenced yard and a beautiful truss porch featuring three sets of sliding glass doors, providing seamless indoor-outdoor access. Inside, the home boasts both a living room and a family room, perfect for entertaining or relaxing. The kitchen includes a breakfast bar, breakfast nook, and a separate dining room for versatile dining options. A dedicated laundry room comes complete with a washer, dryer, and laundry tub for added convenience. This home offers comfort, space, and functionality in a desirable location. Close to shopping, schools, river and beaches~Schedule your private showing today!
Sold for $260,000
$260,000
3195 Legendary Ln, Melbourne, FL 32935
4beds
1,887sqft
Single Family Residence
Built in 2003
9,583 Square Feet Lot
$257,800 Zestimate®
$138/sqft
$2,321 Estimated rent
Home value
$257,800
$237,000 - $281,000
$2,321/mo
Zestimate® history
Owner options
List your home for rent
$2,321/mo
Rent Zestimate®
Find your next renter with Zillow Rental Manager. Plus, with online applications, you can quickly screen prospective tenants – for free.
$2,321/mo
Rent Zestimate®
Refinance and save
$1,785/mo
Est. payment
Refinancing to a lower rate could help reduce your monthly payments and save thousands over the life of the loan.
$1,785/mo
Est. payment
Explore your selling options
Work with a Zillow partner agent
Leverage their expertise and Zillow's premium Showcase listings to get your home seen by more buyers.
Get startedList with your own agent
Get your home in front of millions of buyers by listing it on Zillow.
Learn how to do itSell it yourself
Take full control of how buyers see your home on Zillow by listing For Sale by Owner (FSBO).
List your homeWhat's special
Fully fenced yardBeautiful truss porchFamily roomBreakfast nookSeparate dining roomSeamless indoor-outdoor access
Zillow last checked:
Listing updated:
Listed by:
Brad Kuhns 321-243-3234,
RE/MAX Elite
Bought with:
Elena Lynch, 3487343
EXP Realty, LLC
Kristen Bear, 3335987
EXP Realty, LLC
Source: Space Coast AOR,MLS#: 1067708
Facts & features
Interior
Bedrooms & bathrooms
- Bedrooms: 4
- Bathrooms: 2
- Full bathrooms: 2
Primary bedroom
- Description: Sliders to Truss Porch
- Area: 176
- Dimensions: 11.00 x 16.00
Bedroom 2
- Area: 110
- Dimensions: 11.00 x 10.00
Bedroom 3
- Area: 110
- Dimensions: 11.00 x 10.00
Bedroom 4
- Description: Sliders to Truss Porch
- Area: 108
- Dimensions: 9.00 x 12.00
Dining room
- Description: Wood FLooring
- Area: 120
- Dimensions: 12.00 x 10.00
Family room
- Description: Sliders to Truss Porch, Tile, Paddle Fan
- Area: 208
- Dimensions: 13.00 x 16.00
Kitchen
- Description: Breakfast Bar, Breakfast Nook
- Area: 132
- Dimensions: 12.00 x 11.00
Living room
- Description: Wood Flooring
- Area: 132
- Dimensions: 11.00 x 12.00
Other
- Description: Truss Porch
- Area: 190
- Dimensions: 19.00 x 10.00
Heating
- Central, Electric
Cooling
- Central Air, Electric
Appliances
- Included: Electric Oven, Electric Range, Electric Water Heater, Microwave, Plumbed For Ice Maker, Refrigerator
- Laundry: Sink
Features
- Breakfast Bar, Breakfast Nook, Ceiling Fan(s), Entrance Foyer, Pantry, Split Bedrooms
- Flooring: Carpet, Tile
- Has fireplace: No
Interior area
- Total interior livable area: 1,887 sqft
Property
Parking
- Total spaces: 2
- Parking features: Garage
- Garage spaces: 2
Features
- Stories: 1
- Patio & porch: Covered, Porch, Rear Porch
- Fencing: Back Yard,Chain Link,Fenced,Wood
- Has view: Yes
- View description: Trees/Woods
Lot
- Size: 9,583 Square Feet
- Features: Dead End Street
Details
- Additional parcels included: 2743868
- Parcel number: 2737055000000.00001.08
- Special conditions: Standard
Construction
Type & style
- Home type: SingleFamily
- Property subtype: Single Family Residence
Materials
- Block, Stucco
- Roof: Metal
Condition
- New construction: No
- Year built: 2003
Utilities & green energy
- Sewer: Public Sewer
- Water: Public
- Utilities for property: Cable Available, Electricity Connected, Sewer Connected, Water Connected
Community & HOA
Community
- Subdivision: Wickham Oaks Sec 1
HOA
- Has HOA: No
Location
- Region: Melbourne
Financial & listing details
- Price per square foot: $138/sqft
- Tax assessed value: $355,760
- Annual tax amount: $1,754
- Date on market: 1/27/2026
- Listing terms: Cash,Conventional
- Road surface type: Paved
Price history
| Date | Event | Price |
|---|---|---|
| 3/4/2026 | Sold | $260,000-3.3%$138/sqft |
Source: Space Coast AOR #1067708 Report a problem | ||
| 2/9/2026 | Contingent | $269,000$143/sqft |
Source: Space Coast AOR #1067708 Report a problem | ||
| 2/6/2026 | Price change | $269,000-15.7%$143/sqft |
Source: Space Coast AOR #1067708 Report a problem | ||
| 1/27/2026 | Listed for sale | $319,000+1419%$169/sqft |
Source: Space Coast AOR #1067708 Report a problem | ||
| 5/20/2015 | Sold | $21,000-18.9%$11/sqft |
Source: Space Coast AOR #690539 Report a problem | ||
| 4/9/2015 | Pending sale | $25,900$14/sqft |
Source: RE/MAX OLYMPIC REALTY #690539 Report a problem | ||
| 4/7/2015 | Listed for sale | $25,900$14/sqft |
Source: RE/MAX OLYMPIC REALTY #690539 Report a problem | ||
Public tax history
| Year | Property taxes | Tax assessment |
|---|---|---|
| 2025 | $1,755 +5.8% | $134,210 +2.9% |
| 2024 | $1,658 +3.1% | $130,430 +3% |
| 2023 | $1,608 +7.8% | $126,640 +3% |
| 2022 | $1,492 -0.4% | $122,960 +3% |
| 2021 | $1,497 +1.4% | $119,380 +1.4% |
| 2020 | $1,477 -0.1% | $117,740 +2.3% |
| 2019 | $1,478 | $115,100 +1.9% |
| 2018 | $1,478 +0.7% | $112,960 +2.1% |
| 2017 | $1,468 +0.4% | $110,640 +2.1% |
| 2016 | $1,463 -2% | $108,370 +0.7% |
| 2015 | $1,493 -0.2% | $107,620 +0.8% |
| 2014 | $1,496 | $106,770 +0.1% |
| 2013 | -- | $106,690 +3.1% |
| 2012 | $1,378 -3.2% | $103,450 -1.9% |
| 2011 | $1,424 -11.3% | $105,430 -12.7% |
| 2010 | $1,604 -11.8% | $120,790 -13.7% |
| 2009 | $1,820 +2.8% | $139,980 -15.2% |
| 2008 | $1,770 -8.6% | $165,000 -15.8% |
| 2007 | $1,937 +1.2% | $196,000 +2.4% |
| 2005 | $1,915 -1.5% | $191,340 +44% |
| 2004 | $1,943 | $132,910 |
Find assessor info on the county website
Neighborhood: 32935
Nearby homes
- $348,0003 bd2 ba1.8k sqft3191 Legendary Ln, Melbourne, FL 32935Off Market
- $300,6003 bd2 ba1.8k sqft3228 Legendary Ln, Melbourne, FL 32935Off Market
- $37,500-- bd-- ba-- sqft3242 Legendary Ln, Melbourne, FL 32935Off Market
- $347,4003 bd2 ba1.5k sqft3175 Legendary Ln, Melbourne, FL 32935Off Market
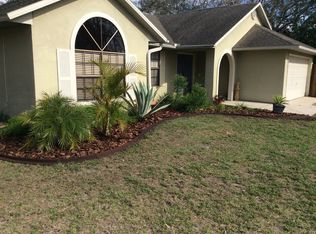
- $285,1003 bd2 ba1.2k sqft3268 Legendary Ln, Melbourne, FL 32935Off Market
- $402,4004 bd2 ba1.9k sqft3215 Legendary Ln, Melbourne, FL 32935Off Market
- $311,6003 bd2 ba1.8k sqft3174 Legendary Ln, Melbourne, FL 32935Off Market
- $496,9003 bd2 ba2k sqft3200 Legendary Ln, Melbourne, FL 32935Off Market
Nearby schools
GreatSchools rating
- 3/10Dr. W.J. Creel Elementary SchoolGrades: PK-7Distance: 1.2 mi
- 4/10Eau Gallie High SchoolGrades: PK,9-12Distance: 1.7 mi
- 4/10Lyndon B. Johnson Middle SchoolGrades: 7-8Distance: 1.3 mi
Schools provided by the listing agent
- Elementary: Creel
- Middle: Johnson
- High: Eau Gallie
Source: Space Coast AOR. This data may not be complete. We recommend contacting the local school district to confirm school assignments for this home.
Get a cash offer in 3 minutes
Find out how much your home could sell for in as little as 3 minutes with a no-obligation cash offer.
Estimated market value
$257,800
Get a cash offer in 3 minutes
Find out how much your home could sell for in as little as 3 minutes with a no-obligation cash offer.
Estimated market value
$257,800
- Florida
- Brevard County
- Melbourne
- 32935
- 3195 Legendary Ln
