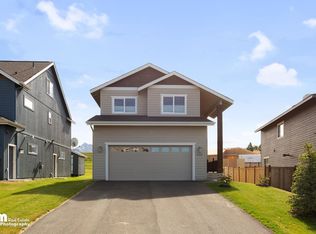
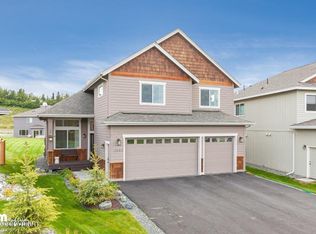
Welcome home to this beautifully maintained, clean, and bright 4 bedroom home on Morgan Loop. Located in the sought-after South Anchorage subdivision, The Terraces. The neighborhood offers stunning mountain views, sidewalks, and a peaceful setting while being in a great commute location. From the striking exterior to the thoughtfully designed interior, this home offers modern finishes, abundantnatural light, and comfortable spaces for everyday comfort and entertaining. The living room is centered around a cozy fireplace, while tall windows fill the space with natural light and create a warm, inviting atmosphere year-round. The layout flows seamlessly into the spacious kitchen and dining area, creating a comfortable main level for gathering and entertaining. The kitchen is beautifully appointed with stainless steel appliances, wood cabinetry, a large island, and tons of counter and cabinet space. The pantry adds even more storage. A convenient half bath is also located on the first floor. At the top of the stairs, you'll find a cozy landing perfect for a reading nook, office, or play area. All four bedrooms are conveniently located upstairs, along with the laundry room, making daily routines effortless. The primary suite offers a peaceful retreat with a generous closet and private ensuite bathroom featuring a relaxing soaking tub. Great counter space, lots of storage, and a glass-enclosed shower make this a welcome retreat. Outdoors, you have a large, lush lawn and a fully fenced backyard. A patio is just off the dining room, offering easy access to the backyard. The detached storage shed adds extra room for tools, toys, and seasonal gear. One feature you'll appreciate all year long, but especially on those longer Alaskan winter days, is the professionally installed permanent exterior lighting along the roofline. Easily change the colors to celebrate holidays, show your team spirit, or simply add a warm glow to your home with the touch of a button -- no more climbing ladders or hanging seasonal lights. With its inviting layout, beautiful finishes, spacious backyard, and thoughtful upgrades, this South Anchorage home offers the comfort, functionality, and everyday living that make it easy to settle in and stay a while.
Sold
Zillow last checked:
Listing updated:
Bought with:
Carpenter Realty Group
EXP Realty, LLC
Source: AKMLS,MLS#: 26-8469
Price history
| Date | Event | Price |
|---|---|---|
| 8/18/2026 | Sold | -- |
Source:  AKMLS #26-8469 Report a problem AKMLS #26-8469 Report a problem | ||
| 7/13/2026 | Pending sale | $662,500+2.1%$301/sqft |
Source: AKMLS #26-8469 Report a problem | ||
| 7/11/2026 | Listed for sale | $649,000+11.9%$295/sqft |
Source: AKMLS #26-8469 Report a problem | ||
| 8/17/2023 | Sold | -- |
Source: AKMLS #438001_23-6600 Report a problem | ||
| 6/20/2023 | Pending sale | $579,900$263/sqft |
Source: AKMLS #23-6600 Report a problem | ||
| 6/16/2023 | Listed for sale | $579,900$263/sqft |
Source: AKMLS #23-6600 Report a problem | ||
| 9/12/2016 | Sold | -- |
Source: AKMLS #16-1400 Report a problem | ||
Sell for more on Zillow
Get a Zillow Showcase℠ listing at no additional cost and you could sell for .
$665,200
2% more
+$13,304
With Zillow Showcase(estimated)
$678,504
