Skip main navigation
Sold for $965,000
  • $965,000

    3195 N Buttercup Circle, Frederick, CO 80516

    4beds
    4,842sqft
    Single Family Residence
    Built in 2001
    1 Acres Lot
    $1,023,400 Zestimate®
    $199/sqft
    $4,218 Estimated rent

    Home value

    $1,023,400

    $962,000 - $1.10M

    $4,218/mo

    Zestimate® history
    Loading
    Loading...

    Owner options

    List your home for rent

    $4,218/mo

    Rent Zestimate®

    Find your next renter with Zillow Rental Manager. Plus, with online applications, you can quickly screen prospective tenants – for free.

    Learn more

    $4,218/mo

    Rent Zestimate®

    Refinance and save

    $5,830/mo

    Est. payment

    Refinancing to a lower rate could help reduce your monthly payments and save thousands over the life of the loan.

    See today's rates

    $5,830/mo

    Est. payment

    Explore your selling options

    Work with a Zillow partner agent

    Leverage their expertise and Zillow's premium Showcase listings to get your home seen by more buyers.

    Get started

    List with your own agent

    Get your home in front of millions of buyers by listing it on Zillow.

    Learn how to do it

    Sell it yourself

    Take full control of how buyers see your home on Zillow by listing For Sale by Owner (FSBO).

    List your home

    What's special

    Large loft areaHickory wood floorsNatural lightSpacious homeGourmet kitchenFormal dining room
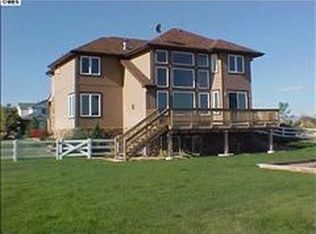
    Elegant, 1-acre property located in the serene, hidden gem neighborhood of “Country Meadows” . With a total of 4 bedrooms, 4 bathrooms, this spacious home is over 4800 total square feet. Equipped with an exceptionally large primary bedroom with a 5 piece ensuite bathroom. Open main floor features a gourmet kitchen overlooking the family room. The formal dining room is exceptional for entertaining anywhere from large get togethers to grand family dinners. This home also boasts Hickory wood floors, newer interior paint through-out , a 4 car attached garage and a front circle drive-way. The Large loft area upstairs is perfect for any of your flex space needs. The unfinished garden level basement floods with natural light throughout the day giving way for endless possibilities to finish as you please. Lush exterior landscaping and enough space for any and all of your summer day activities. Equipped with 2 AC units. The septic system has been recently pumped and inspected and the roof and fence have been recently replaced and are brand new. This property shares a zip w/ Frederick as technically this property is in Erie and located in the Erie school districts, located on west side on I-25

    Zillow last checked:

    Listing updated:

    Listed by:

    Terra Augustine 303-905-0591 TerraA@Kentwood.com,

    Kentwood Real Estate Cherry Creek,

    Savvy Group 720-371-4895,

    Kentwood Real Estate Cherry Creek

    Bought with:

    Shandel Henry, 100094765

    Kentwood Boulder Valley

    Source: REcolorado as distributed by MLS GRID,MLS#: 6905514MLS Logo

    Facts & features

    Interior

    Bedrooms & bathrooms
    • Bedrooms: 4
    • Bathrooms: 4
    • Full bathrooms: 3
    • 1/2 bathrooms: 1
    • Main level bathrooms: 1
    Primary bedroom
    • Level: Upper
    Bedroom
    • Level: Upper
    Bedroom
    • Level: Upper
    Bedroom
    • Level: Upper
    Primary bathroom
    • Level: Upper
    Bathroom
    • Level: Upper
    Bathroom
    • Level: Upper
    Bathroom
    • Level: Main
    Heating
    • Forced Air
    Cooling
    • Central Air
    Appliances
    • Included: Cooktop, Dishwasher, Disposal, Dryer, Microwave, Oven, Refrigerator, Washer
    Features
    • Built-in Features, Ceiling Fan(s), Eat-in Kitchen, Five Piece Bath, Granite Counters, Jack & Jill Bathroom, Kitchen Island, Open Floorplan, Pantry, Primary Suite, Walk-In Closet(s)
    • Flooring: Carpet, Wood
    • Basement: Unfinished
    Interior area
    • Total structure area: 4,842
    • Total interior livable area: 4,842 sqft
    • Finished area above ground: 3,147
    • Finished area below ground: 0

    Property

    Parking
    • Total spaces: 4
    • Parking features: Circular Driveway
    • Attached garage spaces: 4
    • Has uncovered spaces: Yes
    Features
    • Levels: Two
    • Stories: 2
    • Patio & porch: Front Porch
    • Exterior features: Balcony, Private Yard
    Lot
    • Size: 1 Acres
    • Features: Sprinklers In Front, Sprinklers In Rear
    Details
    • Parcel number: R8776400
    • Special conditions: Standard

    Construction

    Type & style
    • Home type: SingleFamily
    • Property subtype: Single Family Residence
    Materials
    • Brick, Frame, Wood Siding
    • Roof: Composition
    Condition
    • Year built: 2001

    Utilities & green energy

    • Sewer: Public Sewer
    • Water: Public

    Community & HOA

    Community
    • Subdivision: Country Meadows
    HOA
    • Has HOA: Yes
    • HOA fee: $150 quarterly
    • HOA name: Wildflower Master Association
    • HOA phone: 303-748-4244
    Location
    • Region: Frederick

    Financial & listing details

    • Price per square foot: $199/sqft
    • Tax assessed value: $1,011,083
    • Annual tax amount: $3,744
    • Date on market: 6/1/2023
    • Listing terms: Cash,Conventional,FHA,Jumbo,VA Loan
    • Exclusions: Seller`s Personal Property
    • Ownership: Individual

    Price history

    DateEventPrice
    2/21/2024Sold$965,000-3.5%$199/sqft
    Source: REcolorado as distributed by MLS GRID #6905514 Report a problem
    1/16/2024Pending sale$999,999$207/sqft
    Source: REcolorado as distributed by MLS GRID #6905514 Report a problem
    9/8/2023Price change$999,999-2.4%$207/sqft
    Source: REcolorado as distributed by MLS GRID #6905514 Report a problem
    8/30/2023Price change$1,025,000-2.4%$212/sqft
    Source: REcolorado as distributed by MLS GRID #6905514 Report a problem
    6/1/2023Listed for sale$1,050,000+105.9%$217/sqft
    Source: REcolorado as distributed by MLS GRID #6905514 Report a problem
    12/8/2007Listing removed$510,000$105/sqft
    Source: Listhub #523171 Report a problem
    12/1/2007Listed for sale$510,000+16.4%$105/sqft
    Source: Listhub #523171 Report a problem
    8/16/2001Sold$438,163$90/sqft
    Source: Public Record Report a problem

    Public tax history

    YearProperty taxesTax assessment
    2026$7,055 +20.4%$63,990 +1.3%
    2025$5,860 +18.3%$63,200 +5.1%
    2024$4,952 +32.3%$60,130 -1%
    2023$3,744 -0.9%$60,710 +41.3%
    2022$3,777 -2.9%$42,960 -2.8%
    2021$3,890 $44,200 -3.1%
    2020$3,890 +1.5%$45,620
    2019$3,834 -2.9%$45,620 +17.6%
    2018$3,947 +3%$38,800
    2017$3,834 -2.2%$38,800 +23%
    2016$3,920 +24.9%$31,540
    2015$3,137 +3.9%$31,540 +3.7%
    2014$3,019 $30,420
    2013-- $30,420 -4.1%
    2012-- $31,710
    2011-- $31,710 -10.5%
    2010-- $35,440
    2009-- $35,440 -20.1%
    2008-- $44,340
    2007-- $44,340 +37.2%
    2006-- $32,320
    2005-- $32,320 -5%
    2004-- $34,020 -1%
    2003-- $34,360 +294%
    2002-- $8,720
    Find assessor info on the county website

    Neighborhood: 80516

    Nearby schools

    GreatSchools rating
    Schools provided by the listing agent
    • Elementary: Legacy
    • Middle: Erie
    • High: Erie
    • District: St. Vrain Valley RE-1J

    Source: REcolorado as distributed by MLS GRID. This data may not be complete. We recommend contacting the local school district to confirm school assignments for this home.

    Get a cash offer in 3 minutes
    Find out how much your home could sell for in as little as 3 minutes with a no-obligation cash offer.
    Estimated market value
    $1,023,400
    Get a cash offer in 3 minutes
    Find out how much your home could sell for in as little as 3 minutes with a no-obligation cash offer.
    Estimated market value
    $1,023,400