Skip main navigation
Off market
  • $295,500

    3195 Neal Way, Ellenwood, GA 30294

    4beds
    2,342sqft
    SingleFamily
    Built in 2004
    -- sqft lot
    $295,500 Zestimate®
    $126/sqft
    $2,217 Estimated rent

    Home value

    $295,500

    $281,000 - $310,000

    $2,217/mo

    Zestimate® history
    Loading
    Loading...

    Owner options

    List your home for rent

    $2,217/mo

    Rent Zestimate®

    Find your next renter with Zillow Rental Manager. Plus, with online applications, you can quickly screen prospective tenants – for free.

    Learn more

    $2,217/mo

    Rent Zestimate®

    Refinance and save

    $1,847/mo

    Est. payment

    Refinancing to a lower rate could help reduce your monthly payments and save thousands over the life of the loan.

    See today's rates

    $1,847/mo

    Est. payment

    Explore your selling options

    Work with a Zillow partner agent

    Leverage their expertise and Zillow's premium Showcase listings to get your home seen by more buyers.

    Get started

    List with your own agent

    Get your home in front of millions of buyers by listing it on Zillow.

    Learn how to do it

    Sell it yourself

    Take full control of how buyers see your home on Zillow by listing For Sale by Owner (FSBO).

    List your home

    What's special

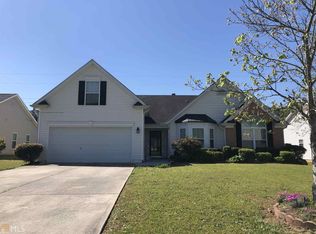
    Super Gorgeous and Well Maintained home with so many features. These features include a huge open Kitchen that has a Breakfast area and a huge Island. The Kitchen also has beautiful cabinetry. This Kitchen is a Chef's delight. The home also features vaulted ceiling through out the home. There is a beautiful unused fireplace. The Master Bedroom is spacious and gorgeous. The Master Bath features a Garden Tub, Walk in Closet and beautiful Shower. There is a 2 car Garage and so much more. It is a great home. The bonus/4th bedroom over the garage offers plenty of privacy but does not feature a closet. Must close with Seller's Attorney.

    This property is off market, which means it's not currently listed for sale or rent on Zillow. This may be different from what's available on other websites or public sources.
    Facts & features

    Interior

    Bedrooms & bathrooms
    • Bedrooms: 4
    • Bathrooms: 2
    • Full bathrooms: 2
    Heating
    • Other
    Features
    • Basement: Slab/None
    • Has fireplace: Yes
    Interior area
    • Total interior livable area: 2,342 sqft

    Property

    Features
    • Exterior features: Brick
    Details
    • Parcel number: 12170DC008

    Construction

    Type & style
    • Home type: SingleFamily
    Materials
    • Frame
    • Foundation: Slab
    • Roof: Wood Shingle
    Condition
    • Year built: 2004

    Community & neighborhood

    Location
    • Region: Ellenwood

    Other

    Other facts
    • Class: Single Family Detached
    • Sale/Rent: For Sale
    • Property Type: Single Family Detached
    • Amenities: Walk To Shopping, Underground Utilities, Playground, Neighborhood Association, Pool, Walk To Schools, Walk To Marta
    • Construction: Wood Siding, Brick Front
    • Exterior: Porch, Deck/Patio
    • Basement: Slab/None
    • Heating Source: Gas
    • Cooling Source: Electric
    • Energy Related: Certified Energy Wise, Water Heater-gas, Storm Doors, Insulation-floor
    • Kitchen/Breakfast: Breakfast Area, Breakfast Bar, Island
    • Fireplace Location: In Great/Family Room
    • Kitchen Equipment: Range/Oven, Dishwasher, Microwave - Built In, Icemaker Line
    • Interior: Cable TV Connections, Ceilings - Vaulted, Ceilings 9 Ft Plus, Walk-in Closet, Cable In Street, Tile Bath, Carpet, Tile Floors
    • Lot Description: Level Lot, Private Backyard
    • Parking: 3 Car Or More, Auto Garage Door, Garage, Kitchen Level Entry, Parking Shed
    • Rooms: Great Room, Master On Main Level, Bonus Room, Dining Rm/Living Rm Combo
    • Laundry Location: Hall
    • Water/Sewer: Public Water
    • Construction Status: Resale
    • Ownership: Fee Simple
    • Stories: 1.5 Stories
    • Equipment: Alarm - Burglar, Alarm - Smoke/Fire
    • Cooling Type: Ceiling Fan, Central
    • Fireplace Type: Factory Built
    • Heating Type: Central
    • Laundry Type: Closet
    • Style: Contemporary
    • Roof Type: Wood Shingle
    • Ownership: Fee Simple

    Price history

    DateEventPrice
    1/31/2018Sold$171,000+0.6%$73/sqft
    Source: FMLS GA #5943991 Report a problem
    12/28/2017Pending sale$169,900$73/sqft
    Source: RE/MAX Advantage #8300805 Report a problem
    12/20/2017Listed for sale$169,900-3%$73/sqft
    Source: RE/MAX Advantage #8300805 Report a problem
    2/4/2005Sold$175,200$75/sqft
    Source: Public Record Report a problem

    Public tax history

    YearProperty taxesTax assessment
    2025$3,889 -15.6%$110,560 -13%
    2024$4,607 +42.6%$127,120 +9.2%
    2023$3,231 -11.2%$116,440 +14.5%
    2022$3,638 +24.7%$101,720 +22.7%
    2021$2,916 +12.9%$82,880 +12.6%
    2020$2,583 +7.2%$73,637 -56.9%
    2019$2,409 -3.4%$171,000 +142.7%
    2018$2,493 +20.7%$70,468 +17.8%
    2017$2,065 +7%$59,804 +5.8%
    2016$1,930 $56,501
    2015$1,930 +34.3%--
    2014$1,438 +41%$35,009
    2013$1,020 -11.3%--
    2012$1,150 -37.8%--
    2011$1,850 +7.1%--
    2010$1,728 -13.6%--
    2009$2,001 +5.6%--
    2008$1,894 +1.3%--
    2007$1,870 +3.5%--
    2006$1,807 +15.1%--
    2005$1,569 --

    Find assessor info on the county website

    Neighborhood: 30294

    Nearby schools

    GreatSchools rating
    Schools provided by the listing agent
    • Elementary: East Clayton
    • Middle: Adamson

    Source: The MLS. This data may not be complete. We recommend contacting the local school district to confirm school assignments for this home.

    Get a cash offer in 3 minutes
    Find out how much your home could sell for in as little as 3 minutes with a no-obligation cash offer.
    Estimated market value
    $295,500
    Get a cash offer in 3 minutes
    Find out how much your home could sell for in as little as 3 minutes with a no-obligation cash offer.
    Estimated market value
    $295,500