Skip main navigation
Sold
  • $790,000

    3195 Powder River Dr, Eugene, OR 97408

    4beds
    2,246sqft
    Residential, Single Family Residence
    Built in 1999
    8,276.4 Square Feet Lot
    $830,800 Zestimate®
    $352/sqft
    $3,880 Estimated rent

    Home value

    $830,800

    $789,000 - $872,000

    $3,880/mo

    Zestimate® history
    Loading
    Loading...

    Owner options

    List your home for rent

    $3,880/mo

    Rent Zestimate®

    Find your next renter with Zillow Rental Manager. Plus, with online applications, you can quickly screen prospective tenants – for free.

    Learn more

    $3,880/mo

    Rent Zestimate®

    Refinance and save

    $4,717/mo

    Est. payment

    Refinancing to a lower rate could help reduce your monthly payments and save thousands over the life of the loan.

    See today's rates

    $4,717/mo

    Est. payment

    Explore your selling options

    Work with a Zillow partner agent

    Leverage their expertise and Zillow's premium Showcase listings to get your home seen by more buyers.

    Get started

    List with your own agent

    Get your home in front of millions of buyers by listing it on Zillow.

    Learn how to do it

    Sell it yourself

    Take full control of how buyers see your home on Zillow by listing For Sale by Owner (FSBO).

    List your home

    What's special

    High-end appliancesCustom cabinetryBeautiful hardwood floorsGorgeous hardwood floorsModern luxuryStylish finishesRemodeled kitchen
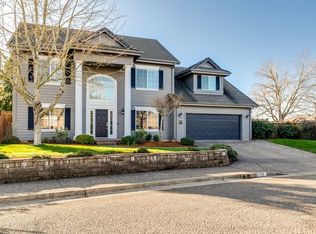
    Exquisite Remodeled Home in the Desirable N Gilham Neighborhood. Welcome to this stunning residence located in the highly sought-after N Gilham neighborhood. Recently remodeled after smoke damage, this home has undergone a complete transformation, showcasing exquisite craftsmanship and attention to detail. With high-end appliances, beautiful hardwood floors, and a thoughtfully designed layout, this property offers the perfect blend of modern luxury and comfort. The remodeled kitchen is a chef's dream, featuring top-of-the-line appliances that make culinary endeavors a joy. From sleek countertops to custom cabinetry, no expense has been spared in creating a space that is as functional as it is beautiful. Whether you're a seasoned chef or an enthusiastic home cook, this kitchen will inspire your culinary creativity. Throughout the home, you'll find gorgeous hardwood floors that add warmth and elegance to the space. The bedrooms are generously sized and offer ample closet space, providing comfortable retreats for rest and relaxation. The updated bathrooms feature modern fixtures, stylish finishes, creating a serene atmosphere where you can unwind after a long day. Outside, the property boasts a beautifully landscaped yard, offering a peaceful retreat for outdoor gatherings. This home offers convenience and proximity to a variety of amenities, including parks, schools, shopping, and dining options. With its meticulous remodeling and high-end features, this property presents a rare opportunity to own a truly exceptional home in one of the most sought-after neighborhoods in the area. Don't miss out on this extraordinary opportunity to live in luxury and style.

    Zillow last checked:

    Listing updated:

    Listed by:

    Jon Burke 541-968-0423,

    Triple Oaks Realty LLC

    Bought with:

    Zoe Brady, 201217972

    Windermere RE Lane County

    Source: RMLS (OR),MLS#: 23363710MLS Logo

    Facts & features

    Interior

    Bedrooms & bathrooms
    • Bedrooms: 4
    • Bathrooms: 3
    • Full bathrooms: 2
    • Partial bathrooms: 1
    • Main level bathrooms: 1
    Primary bedroom
    • Features: Soaking Tub, Suite, Vaulted Ceiling, Walkin Closet
    • Level: Upper
    • Area: 224
    • Dimensions: 14 x 16
    Bedroom 2
    • Features: Wallto Wall Carpet
    • Level: Upper
    • Area: 110
    • Dimensions: 10 x 11
    Bedroom 3
    • Features: Wallto Wall Carpet
    • Level: Upper
    • Area: 156
    • Dimensions: 12 x 13
    Bedroom 4
    • Features: Wallto Wall Carpet
    • Level: Upper
    • Area: 247
    • Dimensions: 13 x 19
    Dining room
    • Features: Hardwood Floors
    • Level: Main
    • Area: 108
    • Dimensions: 9 x 12
    Family room
    • Features: Builtin Features, Fireplace, Hardwood Floors
    • Level: Main
    • Area: 196
    • Dimensions: 14 x 14
    Kitchen
    • Features: Dishwasher, Gas Appliances, Hardwood Floors, Island, Microwave, Double Oven
    • Level: Main
    • Area: 200
    • Width: 20
    Living room
    • Features: Bay Window, Formal
    • Level: Main
    • Area: 165
    • Dimensions: 11 x 15
    Heating
    • Forced Air, Fireplace(s)
    Cooling
    • Central Air
    Appliances
    • Included: Built-In Refrigerator, Cooktop, Dishwasher, Disposal, Double Oven, Microwave, Stainless Steel Appliance(s), Gas Appliances, Gas Water Heater
    Features
    • High Ceilings, Vaulted Ceiling(s), Built-in Features, Kitchen Island, Formal, Soaking Tub, Suite, Walk-In Closet(s), Quartz
    • Flooring: Hardwood, Wall to Wall Carpet
    • Windows: Bay Window(s)
    • Number of fireplaces: 1
    • Fireplace features: Gas
    Interior area
    • Total structure area: 2,246
    • Total interior livable area: 2,246 sqft

    Property

    Parking
    • Total spaces: 3
    • Parking features: RV Access/Parking, Attached
    • Attached garage spaces: 3
    Features
    • Levels: Two
    • Stories: 2
    • Patio & porch: Covered Patio, Porch
    • Exterior features: Raised Beds
    Lot
    • Size: 8,276 sqft
    • Features: Level, Sprinkler, SqFt 7000 to 9999
    Details
    • Parcel number: 1488426

    Construction

    Type & style
    • Home type: SingleFamily
    • Architectural style: Contemporary
    • Property subtype: Residential, Single Family Residence
    Materials
    • Lap Siding
    • Roof: Tile
    Condition
    • Updated/Remodeled
    • New construction: No
    • Year built: 1999

    Utilities & green energy

    • Gas: Gas
    • Sewer: Public Sewer
    • Water: Public
    • Utilities for property: Cable Connected

    Community & neighborhood

    Location
    • Region: Eugene

    Other

    Other facts
    • Listing terms: Cash,Conventional
    • Road surface type: Paved

    Price history

    DateEventPrice
    7/18/2023Sold$790,000-0.6%$352/sqft
    Source: RMLS (OR) #23363710 Report a problem
    6/13/2023Pending sale$795,000$354/sqft
    Source: RMLS (OR) #23363710 Report a problem
    6/8/2023Listed for sale$795,000+67.4%$354/sqft
    Source: RMLS (OR) #23363710 Report a problem
    8/11/2017Sold$475,000$211/sqft
    Source: RMLS (OR) #17124112 Report a problem
    7/1/2017Pending sale$475,000$211/sqft
    Source: Worthland Real Estate #17124112 Report a problem
    6/18/2017Listed for sale$475,000+13.9%$211/sqft
    Source: Worthland Real Estate #17124112 Report a problem
    10/21/2016Sold$417,000-0.5%$186/sqft
    Source: RMLS (OR) #16144926 Report a problem
    9/12/2016Price change$419,000-1.2%$187/sqft
    Source: Realty Pacific Northwest #16144926 Report a problem
    8/31/2016Listed for sale$424,000$189/sqft
    Source: Realty Pacific Northwest #16144926 Report a problem
    8/30/2016Pending sale$424,000$189/sqft
    Source: Realty Pacific Northwest #16144926 Report a problem
    8/8/2016Price change$424,000-1.2%$189/sqft
    Source: Realty Pacific Northwest #16144926 Report a problem
    7/22/2016Listed for sale$429,000+32%$191/sqft
    Source: Realty Pacific Northwest #16144926 Report a problem
    11/30/2012Sold$325,000-6.9%$145/sqft
    Source: Public Record Report a problem
    10/20/2012Listed for sale$349,000-1.7%$155/sqft
    Source: Prudential Real Estate Professionals #12050253 Report a problem
    8/22/2012Listing removed$355,000$158/sqft
    Source: Owner Report a problem
    5/25/2012Listed for sale$355,000-7.8%$158/sqft
    Source: Owner Report a problem
    1/5/2006Sold$385,000+27.1%$171/sqft
    Source: Public Record Report a problem
    7/7/2003Sold$303,000+28.9%$135/sqft
    Source: Public Record Report a problem
    5/21/1999Sold$235,000+291.7%$105/sqft
    Source: Public Record Report a problem
    12/30/1998Sold$60,000$27/sqft
    Source: Public Record Report a problem

    Public tax history

    YearProperty taxesTax assessment
    2025$8,025 +1.3%$411,870 +3%
    2024$7,925 +2.6%$399,874 +3%
    2023$7,723 +4%$388,228 +3%
    2022$7,424 +6.5%$376,921 +3%
    2021$6,973 -0.4%$365,943 +3%
    2020$6,998 +3.5%$355,285 +3%
    2019$6,758 +6.2%$344,937 +3%
    2018$6,362 $334,891 +3%
    2017$6,362 +5.7%$325,137 +3%
    2016$6,020 +5.2%$315,667 +3%
    2015$5,720 +3.3%$306,473 +3%
    2014$5,536 +8.2%$297,547 +3%
    2013$5,116 +7.6%$288,881 +3%
    2012$4,754 $280,467 +3%
    2011-- $272,298 +3%
    2010-- $264,367 +3%
    2009-- $256,667 +3%
    2008-- $249,191 +3%
    2007-- $241,933 +3%
    2006-- $234,886 +3%
    2005-- $228,045 +3%
    2004-- $221,403 +3%
    2003-- $214,954 +3%
    2002-- $208,693 +3%
    2001-- $202,615 +3%
    2000-- $196,714

    Find assessor info on the county website

    Neighborhood: Northeast

    Nearby schools

    GreatSchools rating
    Schools provided by the listing agent
    • Elementary: Gilham
    • Middle: Cal Young
    • High: Sheldon

    Source: RMLS (OR). This data may not be complete. We recommend contacting the local school district to confirm school assignments for this home.

    Get pre-qualified for a loan
    At Zillow Home Loans, we can pre-qualify you in as little as 5 minutes with no impact to your credit score.

    An equal housing lender. NMLS #10287.

    Sell for more on Zillow
    Get a Zillow Showcase℠ listing at no additional cost and you could sell for .
    $830,800
    2% more
    +$16,616
    With Zillow Showcase(estimated)
    $847,416