Skip main navigation
Sold for $447,200
  • $447,200

    3195 ROYAL PALM DRIVE, NORTH PORT, FL 34288

    3beds
    2,021sqft
    Single Family Residence
    Built in 2005
    7,200 Square Feet Lot
    $422,900 Zestimate®
    $221/sqft
    $2,896 Estimated rent

    Home value

    $422,900

    $402,000 - $444,000

    $2,896/mo

    Zestimate® history
    Loading
    Loading...

    Owner options

    List your home for rent

    $2,896/mo

    Rent Zestimate®

    Find your next renter with Zillow Rental Manager. Plus, with online applications, you can quickly screen prospective tenants – for free.

    Learn more

    $2,896/mo

    Rent Zestimate®

    Refinance and save

    $3,148/mo

    Est. payment

    Refinancing to a lower rate could help reduce your monthly payments and save thousands over the life of the loan.

    See today's rates

    $3,148/mo

    Est. payment

    Explore your selling options

    Work with a Zillow partner agent

    Leverage their expertise and Zillow's premium Showcase listings to get your home seen by more buyers.

    Get started

    List with your own agent

    Get your home in front of millions of buyers by listing it on Zillow.

    Learn how to do it

    Sell it yourself

    Take full control of how buyers see your home on Zillow by listing For Sale by Owner (FSBO).

    List your home

    What's special

    Private poolModern comfortModern convenienceBright skylightSuperior-grade stainless steel appliancesCrown molding throughoutNatural gas hookup
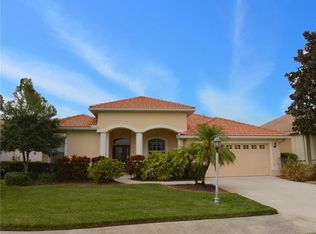
    Welcome to your dream home in the heart of a vibrant and active community in beautiful southwest Florida! This stunning 3-bedroom, 2-bathroom residence boasts a perfect blend of coastal charm and modern convenience, providing an idyllic living experience. Beautiful tile floors flow throughout, creating a cool and inviting atmosphere. The freshly painted interior and exterior have beach-inspired colors and offer a serene and relaxing ambiance. The cook of the family will love the well-appointed kitchen with Corian countertops, superior-grade stainless steel appliances, and a convenient double pantry. There is a spacious living room and a separate den, providing versatile living spaces for relaxation and entertainment. A bright skylight in the kitchen floods the space with natural light, enhancing the open and airy feel. Plantation shutters and crown molding throughout add a touch of elegance to every room. There is a central vacuum system for added convenience and ease of maintenance. Step outside where you will find the private pool and spa with gas heating perfect for year-round enjoyment and relaxation. A covered portion on the lanai provides additional seating to create an outdoor living area making it ideal for entertaining guests. The home is fully protected with hurricane shutters, ensuring peace of mind during storm seasons. There is also a natural gas hookup for a generator with a 50 AMP service connection with a transfer switch. This home is nestled in a vibrant and active community, offering a lifestyle filled with community events, social gatherings, and outdoor activities. Conveniently located to local amenities, shopping, and dining options, you'll find everything you need just moments away. Don't miss the opportunity to make this gorgeous home yours! Schedule a showing today and experience the perfect blend of coastal living and modern comfort. This one will not disappoint! BRAND NEW TILE ROOF RECENTLY INSTALLED!

    Zillow last checked:

    Listing updated:

    Listed by:

    Tammy Holmes 770-655-3459,

    KW PEACE RIVER PARTNERS 941-875-9060,

    Bradley Larzelere, Jr 615-713-8388,

    KW PEACE RIVER PARTNERS

    Bought with:

    Erin Daum, 3204406

    RE/MAX PALM REALTY

    Source: Stellar MLS,MLS#: C7488034MLS LogoOriginating MLS: Port Charlotte

    Facts & features

    Interior

    Bedrooms & bathrooms
    • Bedrooms: 3
    • Bathrooms: 2
    • Full bathrooms: 2
    Primary bedroom
    • Features: En Suite Bathroom, Walk-In Closet(s)
    • Level: First
    • Dimensions: 16x12
    Bedroom 2
    • Features: Ceiling Fan(s), Walk-In Closet(s)
    • Level: First
    • Dimensions: 13x12
    Bedroom 3
    • Features: Walk-In Closet(s)
    • Level: First
    • Dimensions: 13x11
    Dining room
    • Level: First
    • Dimensions: 12x13
    Family room
    • Level: First
    • Dimensions: 18x17
    Kitchen
    • Level: First
    • Dimensions: 12x11
    Living room
    • Level: First
    • Dimensions: 17x14
    Heating
    • Natural Gas
    Cooling
    • Central Air
    Appliances
    • Included: Convection Oven, Dishwasher, Disposal, Dryer, Gas Water Heater, Microwave, Range, Refrigerator, Washer
    • Laundry: Laundry Room, Washer Hookup
    Features
    • Ceiling Fan(s), Central Vacuum, Crown Molding, Eating Space In Kitchen, Open Floorplan, Primary Bedroom Main Floor, Solid Surface Counters, Solid Wood Cabinets, Split Bedroom, Thermostat, Tray Ceiling(s), Walk-In Closet(s)
    • Flooring: Carpet, Tile
    • Doors: Outdoor Grill, Sliding Doors
    • Windows: Skylight(s), Window Treatments, Hurricane Shutters
    • Has fireplace: No
    Interior area
    • Total structure area: 2,879
    • Total interior livable area: 2,021 sqft

    Property

    Parking
    • Total spaces: 2
    • Parking features: Garage - Attached
    • Attached garage spaces: 2
    Features
    • Levels: One
    • Stories: 1
    • Exterior features: Irrigation System, Lighting, Outdoor Grill, Private Mailbox, Rain Gutters, Sidewalk
    • Has private pool: Yes
    • Pool features: Gunite, Heated, In Ground, Lighting, Screen Enclosure
    • Has spa: Yes
    • Spa features: Heated, In Ground
    Lot
    • Size: 7,200 Square Feet
    Details
    • Parcel number: 1141170916
    • Zoning: PCDN
    • Special conditions: None

    Construction

    Type & style
    • Home type: SingleFamily
    • Property subtype: Single Family Residence
    Materials
    • Block, Stucco
    • Foundation: Slab
    • Roof: Tile
    Condition
    • New construction: No
    • Year built: 2005

    Utilities & green energy

    • Sewer: Public Sewer
    • Water: Public
    • Utilities for property: Cable Connected, Electricity Connected, Natural Gas Connected, Phone Available, Sewer Connected, Sprinkler Recycled, Street Lights, Underground Utilities, Water Connected

    Community & HOA

    Community
    • Features: Clubhouse, Deed Restrictions, Fitness Center, Gated Community - No Guard, Golf Carts OK, Irrigation-Reclaimed Water, Pool, Wheelchair Access
    • Pet fee: $0 monthly
    • Subdivision: BOBCAT TRAIL, PH 3
    HOA
    • Has HOA: Yes
    • Services included: Maintenance Grounds
    • HOA fee: $228 monthly
    • HOA name: See HOA Addendum in Docs
    Location
    • Region: North Port

    Financial & listing details

    • Price per square foot: $221/sqft
    • Tax assessed value: $348,000
    • Annual tax amount: $6,167
    • Date on market: 2/13/2024
    • Cumulative days on market: 31 days
    • Listing terms: Cash,Conventional
    • Ownership: Fee Simple
    • Total actual rent: 0
    • Electric utility on property: Yes
    • Road surface type: Paved

    Price history

    DateEventPrice
    4/12/2024Sold$447,200-2.8%$221/sqft
    Source: Stellar MLS #C7488034 Report a problem
    3/15/2024Pending sale$459,900$228/sqft
    Source: Stellar MLS #C7488034 Report a problem
    3/2/2024Price change$459,900-2.1%$228/sqft
    Source: Stellar MLS #C7488034 Report a problem
    2/13/2024Listed for sale$469,900+49.6%$233/sqft
    Source: Stellar MLS #C7488034 Report a problem
    3/30/2016Sold$314,000-1.9%$155/sqft
    Source: Stellar MLS #N5906910 Report a problem
    2/16/2016Pending sale$320,000$158/sqft
    Source: EXIT KING REALTY #N5906910 Report a problem
    1/26/2016Listed for sale$320,000+11.9%$158/sqft
    Source: EXIT KING REALTY #N5906910 Report a problem
    5/14/2008Sold$286,000-23.7%$142/sqft
    Source: Public Record Report a problem
    2/19/2008Listed for sale$374,999+837.5%$186/sqft
    Source: Visual Tour #675481 Report a problem
    6/17/2004Sold$40,000$20/sqft
    Source: Public Record Report a problem

    Public tax history

    YearProperty taxesTax assessment
    2025$4,168 -34.7%$136,434 -52.3%
    2024$6,379 +3.4%$285,748 +3%
    2023$6,167 +3.8%$277,425 +3%
    2022$5,942 +0.4%$269,345 +3%
    2021$5,916 -8.2%$261,500 +2.5%
    2020$6,443 +5.1%$255,100 +8.7%
    2019$6,130 $234,600 -1%
    2018$6,130 +1.6%$237,000 +1%
    2017$6,034 +24.1%$234,600 +7.9%
    2016$4,863 $217,400 +8.1%
    2015$4,863 $201,200 +6.6%
    2014$4,863 +4.6%$188,657
    2013$4,650 +2.7%$188,657 +1.7%
    2012$4,530 +3.4%$185,503 +3%
    2011$4,383 -6.4%$180,100 -8.4%
    2010$4,681 -17.9%$196,700 -3.8%
    2009$5,698 $204,500 -15.1%
    2008$5,698 -3.9%$240,800 -5.5%
    2007$5,927 $254,700 -2.4%
    2006-- $261,000 +385.1%
    2005-- $53,800 +30.6%
    2004$2,602 +5.1%$41,200 +23%
    2003$2,476 -6.9%$33,500
    2002$2,660 +1%$33,500
    2001$2,632 +2.7%$33,500
    2000$2,562 $33,500
    Find assessor info on the county website

    Neighborhood: 34288

    Nearby schools

    GreatSchools rating
    Schools provided by the listing agent
    • Elementary: Toledo Blade Elementary
    • Middle: Woodland Middle School
    • High: North Port High

    Source: Stellar MLS. This data may not be complete. We recommend contacting the local school district to confirm school assignments for this home.

    Get a cash offer in 3 minutes
    Find out how much your home could sell for in as little as 3 minutes with a no-obligation cash offer.
    Estimated market value
    $422,900
    Get a cash offer in 3 minutes
    Find out how much your home could sell for in as little as 3 minutes with a no-obligation cash offer.
    Estimated market value
    $422,900