Skip main navigation
Closed
  • $250,000

    3195 South 106th STREET, West Allis, WI 53227

    4beds
    1,548sqft
    Single Family Residence
    Built in 1941
    0.33 Acres Lot
    $339,700 Zestimate®
    $161/sqft
    $2,608 Estimated rent

    Home value

    $339,700

    $309,000 - $367,000

    $2,608/mo

    Zestimate® history
    Loading
    Loading...

    Owner options

    List your home for rent

    $2,608/mo

    Rent Zestimate®

    Find your next renter with Zillow Rental Manager. Plus, with online applications, you can quickly screen prospective tenants – for free.

    Learn more

    $2,608/mo

    Rent Zestimate®

    Refinance and save

    $1,786/mo

    Est. payment

    Refinancing to a lower rate could help reduce your monthly payments and save thousands over the life of the loan.

    See today's rates

    $1,786/mo

    Est. payment

    Explore your selling options

    Work with a Zillow partner agent

    Leverage their expertise and Zillow's premium Showcase listings to get your home seen by more buyers.

    Get started

    List with your own agent

    Get your home in front of millions of buyers by listing it on Zillow.

    Learn how to do it

    Sell it yourself

    Take full control of how buyers see your home on Zillow by listing For Sale by Owner (FSBO).

    List your home

    What's special

    Detached garageCozy great roomLarge yardInviting front porchWalk-in attic for storageOutdoor enjoyment
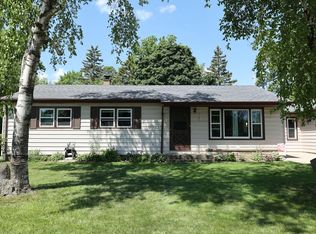
    **This is an ''As-Is Sale'' Property will most likely not qualify for FHA/VA financing. 4-bedroom, 2-bath home on a spacious .329-acre lot is full of potential. The inviting front porch leads into a cozy great room with a fireplace, perfect for gatherings. The main floor features 2 bedrooms, a full bath, a kitchen with an adjacent utility room.Upstairs, you'll find 2 additional bedrooms, a full bath, and a walk-in attic for storage. Updates include a new sump pump and drain tile (April 2024) for peace of mind. While a few updates could enhance its charm, this home offers solid bones, many updates, and a welcoming layout.The detached garage and large yard provide ample space for outdoor enjoyment. Don't miss this opportunity--schedule your showin

    Zillow last checked:

    Listing updated:

    Listed by:

    Benjamin Jarvis 414-721-6233,

    E.S.O.R. Realty Group

    Bought with:

    Yoon S Kim

    Source: WIREX MLS,MLS#: 1900051MLS LogoOriginating MLS: Metro MLS

    Facts & features

    Interior

    Bedrooms & bathrooms
    • Bedrooms: 4
    • Bathrooms: 2
    • Full bathrooms: 2
    • Main level bedrooms: 2
    Primary bedroom
    • Level: Upper
    • Area: 160
    • Dimensions: 16 x 10
    Bedroom 2
    • Level: Main
    • Area: 99
    • Dimensions: 9 x 11
    Bedroom 3
    • Level: Main
    • Area: 121
    • Dimensions: 11 x 11
    Bedroom 4
    • Level: Upper
    • Area: 110
    • Dimensions: 11 x 10
    Bathroom
    • Features: Shower Over Tub
    Dining room
    • Level: Main
    • Area: 132
    • Dimensions: 12 x 11
    Kitchen
    • Level: Main
    • Area: 121
    • Dimensions: 11 x 11
    Living room
    • Level: Main
    • Area: 532
    • Dimensions: 19 x 28
    Heating
    • Natural Gas, Forced Air, Multiple Units, Radiant/Hot Water
    Cooling
    • Multi Units
    Appliances
    • Included: Oven, Range, Refrigerator
    Features
    • High Speed Internet
    • Basement: Crawl Space
    Interior area
    • Total structure area: 1,548
    • Total interior livable area: 1,548 sqft

    Property

    Parking
    • Total spaces: 2
    • Parking features: Garage Door Opener, Detached, 2 Car
    • Garage spaces: 2
    Features
    • Levels: Two
    • Stories: 2
    Lot
    • Size: 0.33 Acres
    Details
    • Additional structures: Garden Shed
    • Parcel number: 5249983000
    • Zoning: RES
    • Special conditions: Arms Length

    Construction

    Type & style
    • Home type: SingleFamily
    • Architectural style: Contemporary
    • Property subtype: Single Family Residence
    Materials
    • Aluminum/Steel, Aluminum Siding, Stone, Brick/Stone, Vinyl Siding
    Condition
    • 21+ Years
    • New construction: No
    • Year built: 1941

    Utilities & green energy

    • Sewer: Public Sewer
    • Water: Public
    • Utilities for property: Cable Available

    Community & neighborhood

    Location
    • Region: West Allis
    • Municipality: West Allis

    Price history

    DateEventPrice
    2/21/2025Sold$250,000-16.7%$161/sqft
    Source: WIREX MLS #1900051 Report a problem
    1/28/2025Contingent$300,000$194/sqft
    Source: WIREX MLS #1900051 Report a problem
    1/18/2025Listed for sale$300,000-7.7%$194/sqft
    Source: WIREX MLS #1900051 Report a problem
    1/9/2025Contingent$325,000$210/sqft
    Source: WIREX MLS #1900051 Report a problem
    12/28/2024Listed for sale$325,000$210/sqft
    Source: WIREX MLS #1900051 Report a problem
    11/25/2024Contingent$325,000$210/sqft
    Source: WIREX MLS #1900051 Report a problem
    11/21/2024Listed for sale$325,000$210/sqft
    Source: WIREX MLS #1900051 Report a problem

    Public tax history

    YearProperty taxesTax assessment
    2024$5,361 +16.5%$266,000 +61.7%
    2023$4,601 +6.9%$164,500
    2022$4,303 -11.8%$164,500
    2021$4,879 $164,500
    2020$4,879 +2.4%$164,500
    2019$4,765 -1.5%$164,500
    2018$4,837 +8.8%$164,500
    2017$4,446 +3.3%$164,500
    2016$4,306 +0%$164,500
    2015$4,305 +0.2%$164,500
    2014$4,297 $164,500

    Find assessor info on the county website

    Neighborhood: Wildwood Estates

    Nearby schools

    GreatSchools rating
    Schools provided by the listing agent
    • Elementary: Mitchell
    • Middle: Frank Lloyd Wright
    • High: Nathan Hale
    • District: West Allis

    Source: WIREX MLS. This data may not be complete. We recommend contacting the local school district to confirm school assignments for this home.

    Get pre-qualified for a loan
    At Zillow Home Loans, we can pre-qualify you in as little as 5 minutes with no impact to your credit score.

    An equal housing lender. NMLS #10287.