Skip main navigation
Sold for $270,520
  • $270,520

    3195 S Concourse Dr, Mount Pleasant, MI 48858

    3beds
    3,032sqft
    Single Family Residence
    Built in 1962
    0.46 Acres Lot
    $309,600 Zestimate®
    $89/sqft
    $2,576 Estimated rent

    Home value

    $309,600

    $294,000 - $325,000

    $2,576/mo

    Zestimate® history
    Loading
    Loading...

    Owner options

    List your home for rent

    $2,576/mo

    Rent Zestimate®

    Find your next renter with Zillow Rental Manager. Plus, with online applications, you can quickly screen prospective tenants – for free.

    Learn more

    $2,576/mo

    Rent Zestimate®

    Refinance and save

    $1,757/mo

    Est. payment

    Refinancing to a lower rate could help reduce your monthly payments and save thousands over the life of the loan.

    See today's rates

    $1,757/mo

    Est. payment

    Explore your selling options

    Work with a Zillow partner agent

    Leverage their expertise and Zillow's premium Showcase listings to get your home seen by more buyers.

    Get started

    List with your own agent

    Get your home in front of millions of buyers by listing it on Zillow.

    Learn how to do it

    Sell it yourself

    Take full control of how buyers see your home on Zillow by listing For Sale by Owner (FSBO).

    List your home

    What's special

    New wellLarge roomNice cedar closetBack patioLarge kitchen
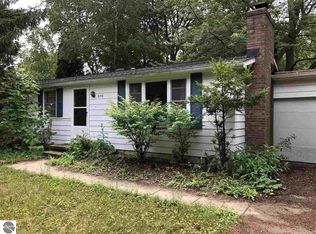
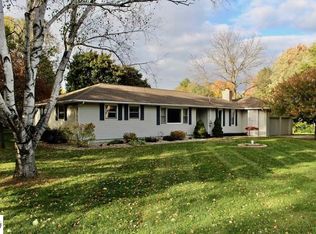
    Spacious 3 BED/2.5 BATH RANCH HOME situated on .45 acres and located next to CMU. The Sellers have called this place home for the past 41 years and it has been well cared for. The main level offers two living rooms, a large kitchen, three bedrooms and 2.5 bathrooms. The lower level offers approximately 1,000 square feet of finished living space currently being used as additional storage however there is a large room that could be used as a 4th bedroom. There is also a nice cedar closet for any items you prefer to keep moisture away from. The exterior offers a back patio and a sitting area in the front as well as a storage shed. Sellers installed a B-DRY System in the late 1990's. They installed a new well in 2021 and new leaf guards in 2022. Sellers added the back living room, the primary bedroom and the back bathroom in 2000. This is a wonderful neighborhood close to CMU, parks and restaurants. *All measurements are approximate and should be verified by the Buyer*

    Zillow last checked:

    Listing updated:

    Listed by:

    Doug LaBelle 989-854-9126,

    LABELLE REALTY LLC 989-621-3025

    Bought with:

    Doug LaBelle, 6502414907

    LABELLE REALTY LLC

    Source: NGLRMLS,MLS#: 1911825MLS Logo

    Facts & features

    Interior

    Bedrooms & bathrooms
    • Bedrooms: 3
    • Bathrooms: 3
    • Full bathrooms: 2
    • 1/2 bathrooms: 1
    • Main level bathrooms: 3
    • Main level bedrooms: 3
    Primary bedroom
    • Level: Main
    • Area: 285
    • Dimensions: 19 x 15
    Bedroom 2
    • Level: Main
    • Area: 126
    • Dimensions: 12 x 10.5
    Bedroom 3
    • Level: Main
    • Area: 81
    • Dimensions: 9 x 9
    Primary bathroom
    • Features: Shared
    Family room
    • Level: Main
    • Area: 370.5
    • Dimensions: 19.5 x 19
    Kitchen
    • Level: Main
    • Area: 320
    • Dimensions: 20 x 16
    Living room
    • Level: Main
    • Area: 352
    • Dimensions: 22 x 16
    Heating
    • Forced Air, Natural Gas
    Appliances
    • Included: Refrigerator, Oven/Range, Disposal, Dishwasher, Washer, Dryer, Gas Water Heater
    • Laundry: Main Level
    Features
    • Walk-In Closet(s), Pantry, Solid Surface Counters, Drywall, Ceiling Fan(s), Cable TV, High Speed Internet
    • Flooring: Carpet, Laminate, Wood
    • Basement: Crawl Space,Finished Rooms
    • Has fireplace: Yes
    • Fireplace features: Gas
    Interior area
    • Total structure area: 3,032
    • Total interior livable area: 3,032 sqft
    • Finished area above ground: 2,021
    • Finished area below ground: 1,011

    Property

    Parking
    • Total spaces: 2
    • Parking features: Attached, Garage Door Opener, Concrete Floors, Asphalt, Concrete
    • Attached garage spaces: 2
    Accessibility
    • Accessibility features: None
    Features
    • Levels: One
    • Stories: 1
    • Patio & porch: Deck
    • Exterior features: Rain Gutters
    • Waterfront features: None
    Lot
    • Size: 0.46 Acres
    • Dimensions: 150 x 132
    • Features: Wooded, Level, Landscaped, Subdivided
    Details
    • Additional structures: None
    • Parcel number: 141350004000
    • Zoning description: Residential

    Construction

    Type & style
    • Home type: SingleFamily
    • Architectural style: Ranch
    • Property subtype: Single Family Residence
    Materials
    • Frame, Vinyl Siding
    • Foundation: Block, Poured Concrete
    • Roof: Asphalt
    Condition
    • New construction: No
    • Year built: 1962
    • Major remodel year: 2000

    Utilities & green energy

    • Sewer: Public Sewer
    • Water: Private
    Green energy
    • Energy efficient items: Not Applicable, Thermostat
    • Water conservation: Not Applicable

    Community & neighborhood

    Security
    • Security features: Smoke Detector(s)
    Community
    • Community features: None
    Location
    • Region: Mount Pleasant
    • Subdivision: Southgate

    HOA & financial

    HOA
    • Services included: None

    Other

    Other facts
    • Listing agreement: Exclusive Right Sell
    • Price range: $270.5K - $270.5K
    • Listing terms: Conventional,Cash,FHA,VA Loan
    • Ownership type: Private Owner
    • Road surface type: Asphalt

    Price history

    DateEventPrice
    8/21/2023Sold$270,520+2.1%$89/sqft
    Source: NGLRMLS #1911825 Report a problem
    7/17/2023Pending sale$265,000$87/sqft
    Source: NGLRMLS #1911825 Report a problem
    6/5/2023Listed for sale$265,000$87/sqft
    Source: NGLRMLS #1911825 Report a problem

    Public tax history

    YearProperty taxesTax assessment
    2025-- $109,700 +3.3%
    2024$2,586 $106,200 +6.9%
    2023-- $99,300 +9.5%
    2022-- $90,700 +7.2%
    2021-- $84,600 +4.1%
    2020-- $81,300 +8.7%
    2018-- $74,800 +0.8%
    2017$2,265 -100%$74,200 -2.1%
    2016$6,690,264 $75,800 +1.3%
    2015-- $74,800 +4%
    2014-- $71,900 -3.2%
    2011-- $74,300 +1%
    2010-- $73,600 -5.5%
    2003-- $77,900

    Find assessor info on the county website

    Neighborhood: 48858

    Nearby schools

    GreatSchools rating
    Schools provided by the listing agent
    • District: Mount Pleasant City School District

    Source: NGLRMLS. This data may not be complete. We recommend contacting the local school district to confirm school assignments for this home.

    Get pre-qualified for a loan
    At Zillow Home Loans, we can pre-qualify you in as little as 5 minutes with no impact to your credit score.

    An equal housing lender. NMLS #10287.

    Sell for more on Zillow
    Get a Zillow Showcase℠ listing at no additional cost and you could sell for .
    $309,600
    2% more
    +$6,192
    With Zillow Showcase(estimated)
    $315,792