Skip main navigation
Active
  • Price cut: $21K (5/18)
    $719,000

    3195 Stonecrest Dr, Cumming, GA 30041

    4beds
    3,026sqft
    : 
    Loading
    Get pre-qualified
    Single Family Residence, Residential
    Built in 2011
    6,534 Square Feet Lot
    $708,400 Zestimate®
    $238/sqft
    $-- HOA

    What's special

    Stone fireplaceFenced yardStone patioCrown moldingStainless steel appliancesPlantation shuttersEnd of cul-de-sac
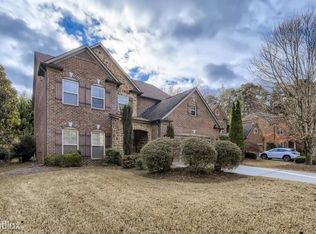
    PRICED TO SELL QUICKLY - WELL BELOW RECENT APPRAISAL - READY NOW - PERFECT CONDITION!! 3 sided brick & stone home at the end of cul-de-sac with primary suite on the main level. This small quiet luxury GATED cul-de-sac community has all the benefits to the swim/tennis/pickleball/clubhouse of the neighborhood next door. HOA dues includes yard maintenance front and back. This move-in ready home has a level driveway and fenced yard. The granite counter kitchen with stainless steel appliances has a view of the 2 story great room and stone fireplace. No carpet in this house!! Real Oak Hardwood floors throughout, including stairs (no carpet in this house). High end closet storage systems in every closet throughout the house. Plantation shutters, crown molding and many other upscale finishes abound. Refrigerator, clothes washer & dryer included. The Screened Porch and Stone Patio open to the flat fenced back yard with irrigation system. Fantastic south Forsyth county location near shopping (Target, Walmart, Home Depot), restaurants, award winning Forsyth county schools and much more. Caney Creek Preserve Park is across the street with jogging trails. Brand new fire station is right around the corner. Value priced for this neighborhood and ready for immediate move in!
    84 days
    |
    1,035
    |
    37
    |

    Zillow last checked:

    Listing updated:

    Listed by:

    SCOTT C TANNER,

    Scott Tanner Realty, Inc 770-740-8302

    Source: FMLS GA,MLS#: 7748864MLS Logo

    Loading...

      Facts & features

      Interior

      Bedrooms & bathrooms
      • Bedrooms: 4
      • Bathrooms: 4
      • Full bathrooms: 3
      • 1/2 bathrooms: 1
      • Main level bathrooms: 1
      • Main level bedrooms: 1
      Rooms
      • Room types: Great Room, Loft
      Primary bedroom
      • Features: Master on Main
      • Level: Master on Main
      Bedroom
      • Features: Master on Main
      Primary bathroom
      • Features: Double Vanity, Separate Tub/Shower, Soaking Tub, Other
      Dining room
      • Features: Separate Dining Room
      Kitchen
      • Features: Breakfast Bar, Breakfast Room, Cabinets Stain, Pantry, Stone Counters, View to Family Room
      Heating
      • Central, Forced Air, Natural Gas, Zoned
      Cooling
      • Ceiling Fan(s), Central Air, Electric, Multi Units, Zoned
      Appliances
      • Included: Dishwasher, Disposal, Dryer, Gas Range, Gas Water Heater, Microwave, Range Hood, Refrigerator, Self Cleaning Oven, Washer
      • Laundry: Laundry Room, Main Level
      Features
      • Cathedral Ceiling(s), Crown Molding, Double Vanity, Entrance Foyer, High Ceilings 9 ft Main, High Speed Internet, Recessed Lighting, Tray Ceiling(s), Vaulted Ceiling(s), Walk-In Closet(s)
      • Flooring: Hardwood
      • Windows: Double Pane Windows, Plantation Shutters
      • Basement: None
      • Attic: Pull Down Stairs
      • Number of fireplaces: 1
      • Fireplace features: Factory Built, Gas Log, Glass Doors, Great Room, Stone, Ventless
      • Common walls with other units/homes: No Common Walls
      Interior area
      • Total structure area: 3,026
      • Total interior livable area: 3,026 sqft

      Property

      Parking
      • Total spaces: 4
      • Parking features: Attached, Driveway, Garage, Garage Door Opener, Garage Faces Front, Kitchen Level, Level Driveway
      • Attached garage spaces: 2
      • Has uncovered spaces: Yes
      Accessibility
      • Accessibility features: Accessible Entrance, Accessible Washer/Dryer
      Features
      • Levels: Two
      • Stories: 2
      • Patio & porch: Covered, Enclosed, Front Porch, Rear Porch, Screened
      • Exterior features: Private Yard, Rain Gutters
      • Pool features: None
      • Spa features: Community
      • Fencing: Fenced,Wrought Iron
      • Has view: Yes
      • View description: Trees/Woods
      • Waterfront features: None
      • Body of water: None
      Lot
      • Size: 6,534 Square Feet
      • Features: Cul-De-Sac, Landscaped, Level, Sprinklers In Front, Sprinklers In Rear
      Details
      • Additional structures: None
      • Parcel number: 112 250
      • Other equipment: Irrigation Equipment
      • Horse amenities: None

      Construction

      Type & style
      • Home type: SingleFamily
      • Architectural style: Craftsman,Traditional
      • Property subtype: Single Family Residence, Residential
      Materials
      • Brick 3 Sides, Cement Siding
      • Foundation: Slab
      • Roof: Composition
      Condition
      • Resale
      • New construction: No
      • Year built: 2011

      Utilities & green energy

      • Electric: 110 Volts
      • Sewer: Public Sewer
      • Water: Public
      • Utilities for property: Cable Available, Electricity Available, Natural Gas Available, Phone Available, Sewer Available, Underground Utilities, Water Available
      Green energy
      • Energy efficient items: HVAC
      • Energy generation: None

      Community & HOA

      Community
      • Features: Clubhouse, Gated, Homeowners Assoc, Near Schools, Near Shopping, Near Trails/Greenway, Park, Pickleball, Pool, Tennis Court(s)
      • Security: Carbon Monoxide Detector(s), Smoke Detector(s)
      • Subdivision: Stonecrest At Johns Creek
      HOA
      • Has HOA: No
      • Services included: Maintenance Grounds, Swim, Tennis
      Location
      • Region: Cumming

      Financial & listing details

      • Price per square foot: $238/sqft
      • Tax assessed value: $684,620
      • Annual tax amount: $1,090
      • Date on market: 4/19/2026
      • Cumulative days on market: 64 days
      • Electric utility on property: Yes
      • Road surface type: Asphalt

        Estimated market value

        $708,400

        $673,000 - $744,000

        $3,416/mo

        Price history

        DateEventPrice
        5/18/2026Price change$719,000-2.8%$238/sqft
        Source: FMLS GA #7748864 Report a problem
        5/2/2026Price change$740,000-1.3%$245/sqft
        Source: FMLS GA #7748864 Report a problem
        4/19/2026Listed for sale$750,000+87.5%$248/sqft
        Source: FMLS GA #7748864 Report a problem
        8/14/2015Sold$400,000-4.5%$132/sqft
        Source: FMLS GA #5560468 Report a problem
        7/18/2015Pending sale$419,000$138/sqft
        Source: RE/MAX Around Atlanta #5560468 Report a problem
        6/26/2015Listed for sale$419,000+44.5%$138/sqft
        Source: RE/MAX AROUND ATLANTA #07478803 Report a problem
        4/23/2013Sold$290,000-16.9%$96/sqft
        Source: Public Record Report a problem
        4/3/2013Pending sale$349,000$115/sqft
        Source: Prudential Georgia Realty-400 North #5122552 Report a problem
        3/16/2013Listed for sale$349,000+10.1%$115/sqft
        Source: Prudential Georgia Realty-400 North #5122552 Report a problem
        9/15/2011Sold$317,011$105/sqft
        Source: Public Record Report a problem
        9/9/2011Listed for sale$317,011$105/sqft
        Source: KM Homes Realty, LLC #4271084 Report a problem

        Public tax history

        YearProperty taxesTax assessment
        2025$1,090 -3.2%$273,848 +4.4%
        2024$1,125 +10.2%$262,340 +9.8%
        2023$1,021 -7.9%$238,824 +20.3%
        2022$1,109 +2.5%$198,572 +16.8%
        2021$1,082 -0.5%$170,020 -3.3%
        2020$1,088 +0.6%$175,912 +8.3%
        2019$1,081 -1.6%$162,444 +4.3%
        2017$1,099 $155,752
        2016$1,099 $155,752 +10.8%
        2015$1,099 -70.2%$140,632 +21.3%
        2014$3,682 +328.4%$115,972 -2.8%
        2013$859 -73.4%$119,352 -5.9%
        2012$3,234 +442.2%$126,776 +466%
        2011$596 $22,400
        2010-- --
        2009-- --
        2008-- --
        Find assessor info on the county website

        Monthly payment

        Est. payment

        Payment breakdown

        Explore the cost of this home by adjusting the details. Changes won't be saved.
        All calculations are estimates and provided by Zillow, Inc. for informational purposes only. Actual amounts may vary.
        HOA fees may include property taxes on listings classified as Co-Ops. Contact the listing agent and/or owner for fee details.
        Mortgage interest rates are dependent on a number of factors, including credit score, down payment, and repayment length. Interest rate data provided by Zillow Group Marketplace, Inc. as of 1/1/1970 from various mortgage lenders with which we have lead or other similar arrangements; the Estimated Payment is an average of those rates.
        See how much you could borrow to make a competitive offer.

        Climate risks

        Neighborhood: 30041

        Getting around

        37 / 100
        Car-Dependent
        26 / 100
        Somewhat Bikeable

        Nearby schools

        GreatSchools rating
        Schools provided by the listing agent
        • Elementary: Brookwood - Forsyth
        • Middle: Piney Grove
        • High: Denmark

        Source: FMLS GA. This data may not be complete. We recommend contacting the local school district to confirm school assignments for this home.

        A local agent can set up tours, give advice and negotiate with sellers.

        Browse local experts

        Similar homes