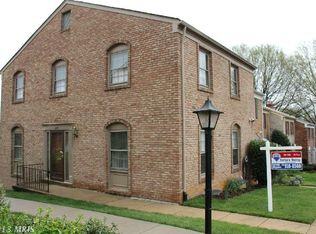
3195 Stonehurst Drive is the kind of home that feels comfortable the moment you walk in, filled with natural light, thoughtful updates, and spaces that truly work for everyday living. Tucked at the end of the street with no through traffic, this all brick end unit Hampton model offers extra privacy along with a quiet setting surrounded by mature trees and green space in one of the area’s most welcoming communities. Inside, hardwood floors run throughout the main and upper levels, connecting generous living spaces designed for gathering and relaxing. The oversized living room is ideal for entertaining or simply enjoying a quiet evening at home, while the formal dining room flows easily into the kitchen, creating a natural connection between rooms. Upstairs, the spacious bedrooms provide room to spread out, including a primary suite with an updated en suite bath featuring a new vanity and lighting. The secondary full bath has also been refreshed with new vanity and lighting, and the main level powder room has been updated as well. The walkout lower level adds even more living space with brand new carpet, a large rec room centered around a wood burning fireplace with classic brick surround, a second powder room, and an enormous storage and laundry area that is hard to find in a townhome. Step outside to a beautifully private backyard enclosed by a full height brick fence with gate access and a slate patio that feels like an outdoor retreat. Lovingly maintained over the years, the home also features a two year old HVAC system for added peace of mind. Stonehurst is known for its strong sense of community and easy, low maintenance lifestyle with the HOA handling front lawn care and snow removal right to your doorstep. The location places you within walking distance of the Vienna Metro and just minutes from Mosaic District, Pan Am Shopping Center, Scout on the Circle, local restaurants, shops, and access to the Cross County Trail, all with quick connections to major commuter routes.
Sold for $783,925
$783,925
3195 Stonehurst Dr, Fairfax, VA 22031
3beds
2,273sqft
Townhouse
Built in 1971
2,681 Square Feet Lot
$784,200 Zestimate®
$345/sqft
$3,280 Estimated rent
Home value
$784,200
$737,000 - $831,000
$3,280/mo
Zestimate® history
Owner options
List your home for rent
$3,280/mo
Rent Zestimate®
Find your next renter with Zillow Rental Manager. Plus, with online applications, you can quickly screen prospective tenants – for free.
$3,280/mo
Rent Zestimate®
Refinance and save
$5,281/mo
Est. payment
Refinancing to a lower rate could help reduce your monthly payments and save thousands over the life of the loan.
$5,281/mo
Est. payment
Explore your selling options
Work with a Zillow partner agent
Leverage their expertise and Zillow's premium Showcase listings to get your home seen by more buyers.
Get startedList with your own agent
Get your home in front of millions of buyers by listing it on Zillow.
Learn how to do itSell it yourself
Take full control of how buyers see your home on Zillow by listing For Sale by Owner (FSBO).
List your homeWhat's special
Extra privacyThoughtful updatesSecond powder roomNatural light
Zillow last checked:
Listing updated:
Listed by:
Nikki Lagouros 910-382-0029,
Berkshire Hathaway HomeServices PenFed Realty
Bought with:
Katie Hunter, 681164
Compass
Source: Bright MLS,MLS#: VAFX2309370
Facts & features
Interior
Bedrooms & bathrooms
- Bedrooms: 3
- Bathrooms: 4
- Full bathrooms: 2
- 1/2 bathrooms: 2
- Main level bathrooms: 1
Rooms
- Room types: Primary Bedroom, Bedroom 2, Bedroom 3
Primary bedroom
- Features: Flooring - HardWood
- Level: Upper
- Area: 224 Square Feet
- Dimensions: 14 X 16
Bedroom 2
- Features: Flooring - HardWood
- Level: Upper
- Area: 144 Square Feet
- Dimensions: 12 X 12
Bedroom 3
- Features: Flooring - HardWood
- Level: Upper
- Area: 130 Square Feet
- Dimensions: 10 X 13
Heating
- Forced Air, Natural Gas
Cooling
- Attic Fan, Ceiling Fan(s), Central Air, Electric
Appliances
- Included: Dishwasher, Disposal, Dryer, Exhaust Fan, Humidifier, Oven/Range - Gas, Self Cleaning Oven, Range Hood, Refrigerator, Washer, Gas Water Heater
- Laundry: Has Laundry, In Basement, Lower Level, Washer In Unit, Dryer In Unit
Features
- Kitchen - Table Space, Primary Bath(s), Floor Plan - Traditional, Ceiling Fan(s), Formal/Separate Dining Room
- Flooring: Wood, Ceramic Tile
- Windows: Bay/Bow
- Basement: Exterior Entry,Rear Entrance,Finished,Walk-Out Access
- Number of fireplaces: 1
- Fireplace features: Brick
Interior area
- Total structure area: 2,273
- Total interior livable area: 2,273 sqft
- Finished area above ground: 1,670
- Finished area below ground: 603
Property
Parking
- Parking features: Asphalt, Assigned, Parking Lot
- Has uncovered spaces: Yes
- Details: Assigned Parking, Assigned Space #: 3195
Accessibility
- Accessibility features: None
Features
- Levels: Three
- Stories: 3
- Patio & porch: Patio
- Pool features: None
- Fencing: Full,Masonry/Stone
- Has view: Yes
- View description: Garden
Lot
- Size: 2,681 Square Feet
- Features: Backs - Open Common Area, Cul-De-Sac
Details
- Additional structures: Above Grade, Below Grade
- Parcel number: 0484 11 0114
- Zoning: 213
- Special conditions: Standard
Construction
Type & style
- Home type: Townhouse
- Architectural style: Colonial
- Property subtype: Townhouse
Materials
- Brick
- Foundation: Slab
- Roof: Architectural Shingle
Condition
- Very Good
- New construction: No
- Year built: 1971
Details
- Builder model: HAMPTON END UNIT
Utilities & green energy
- Sewer: Public Sewer
- Water: Public
Community & HOA
Community
- Subdivision: Stonehurst
HOA
- Has HOA: Yes
- Amenities included: Common Grounds, Reserved/Assigned Parking, Tot Lots/Playground
- Services included: Common Area Maintenance, Reserve Funds, Road Maintenance, Snow Removal, Trash
- HOA fee: $397 quarterly
- HOA name: STONEHURST
Location
- Region: Fairfax
Financial & listing details
- Price per square foot: $345/sqft
- Tax assessed value: $701,910
- Annual tax amount: $7,810
- Date on market: 5/7/2026
- Listing agreement: Exclusive Right To Sell
- Listing terms: Cash,Conventional,FHA,VA Loan
- Ownership: Fee Simple
Price history
| Date | Event | Price |
|---|---|---|
| 5/29/2026 | Sold | $783,925+6.7%$345/sqft |
Source:  Bright MLS #VAFX2309370 Report a problem Bright MLS #VAFX2309370 Report a problem | ||
| 5/12/2026 | Pending sale | $735,000$323/sqft |
Source: Bright MLS #VAFX2309370 Report a problem | ||
| 5/7/2026 | Listed for sale | $735,000+250%$323/sqft |
Source: Bright MLS #VAFX2309370 Report a problem | ||
| 3/31/1999 | Sold | $210,000$92/sqft |
Source: Public Record Report a problem | ||
Public tax history
| Year | Property taxes | Tax assessment |
|---|---|---|
| 2025 | $7,810 +4.4% | $675,630 +4.6% |
| 2024 | $7,484 +5.1% | $645,970 +2.4% |
| 2023 | $7,119 +4.9% | $630,850 +6.3% |
| 2022 | $6,787 | $593,550 +11% |
| 2021 | -- | $534,730 +0.5% |
| 2020 | $6,298 +8.5% | $532,160 +8.5% |
| 2019 | $5,807 +1.9% | $490,640 +1.9% |
| 2018 | $5,696 +1.9% | $481,300 |
| 2017 | $5,588 +2.3% | $481,300 +2.1% |
| 2016 | $5,460 +6% | $471,300 +2.2% |
| 2015 | $5,149 +3.7% | $461,370 +3.4% |
| 2014 | $4,967 | $446,050 +8% |
| 2013 | -- | $412,870 +5.1% |
| 2012 | -- | $392,950 -2.7% |
| 2011 | -- | $403,910 +1.5% |
| 2010 | -- | $397,810 -3.7% |
| 2009 | -- | $413,090 -12.3% |
| 2008 | -- | $471,040 +1% |
| 2007 | -- | $466,410 +58.5% |
| 2003 | -- | $294,310 +23% |
| 2002 | -- | $239,275 +14% |
| 2001 | -- | $209,890 |
Find assessor info on the county website
Neighborhood: Merrifield
Nearby homes
- $698,8003 bd4 ba1.9k sqft3193 Stonehurst Dr, Fairfax, VA 22031Off Market
- $727,3003 bd3 ba2.3k sqft3191 Stonehurst Dr, Fairfax, VA 22031Off Market

- $677,5003 bd4 ba1.4k sqft3189 Stonehurst Dr, Fairfax, VA 22031Off Market

- $787,6003 bd4 ba2k sqft3187 Stonehurst Dr, Fairfax, VA 22031Off Market
- $762,8003 bd4 ba2k sqft9201 Graceland Pl, Fairfax, VA 22031Off Market
- $741,6004 bd3 ba1.7k sqft3177 Lindenwood Ln, Fairfax, VA 22031Off Market
- $662,4003 bd3 ba1.4k sqft3175 Lindenwood Ln, Fairfax, VA 22031Off Market
- $739,6003 bd3 ba2k sqft9230 Arlington Blvd, Fairfax, VA 22031Off Market
Nearby schools
GreatSchools rating
- 8/10Fairhill Elementary SchoolGrades: PK-6Distance: 0.9 mi
- 4/10Jackson Middle SchoolGrades: 7-8Distance: 1.9 mi
- 4/10Falls Church High SchoolGrades: 9-12Distance: 3.1 mi
Schools provided by the listing agent
- Elementary: Fairhill
- Middle: Luther Jackson
- High: Falls Church
- District: Fairfax County Public Schools
Source: Bright MLS. This data may not be complete. We recommend contacting the local school district to confirm school assignments for this home.
Get a cash offer in 3 minutes
Find out how much your home could sell for in as little as 3 minutes with a no-obligation cash offer.
Estimated market value
$784,200
Get a cash offer in 3 minutes
Find out how much your home could sell for in as little as 3 minutes with a no-obligation cash offer.
Estimated market value
$784,200
- Virginia
- Fairfax County
- Fairfax
- 22031
- Merrifield
- 3195 Stonehurst Dr
Nearby cities
Nearby neighborhoods
Nearby zip codes
Other Fairfax Topics
