Skip main navigation
Sold for $252,000
  • $252,000

    3195 Treadwell St, Wayne, MI 48184

    3beds
    1,802sqft
    Single Family Residence
    Built in 1957
    8,712 Square Feet Lot
    $260,500 Zestimate®
    $140/sqft
    $1,796 Estimated rent

    Home value

    $260,500

    $237,000 - $287,000

    $1,796/mo

    Zestimate® history
    Loading
    Loading...

    Owner options

    List your home for rent

    $1,796/mo

    Rent Zestimate®

    Find your next renter with Zillow Rental Manager. Plus, with online applications, you can quickly screen prospective tenants – for free.

    Learn more

    $1,796/mo

    Rent Zestimate®

    Refinance and save

    $1,729/mo

    Est. payment

    Refinancing to a lower rate could help reduce your monthly payments and save thousands over the life of the loan.

    See today's rates

    $1,729/mo

    Est. payment

    Explore your selling options

    Work with a Zillow partner agent

    Leverage their expertise and Zillow's premium Showcase listings to get your home seen by more buyers.

    Get started

    List with your own agent

    Get your home in front of millions of buyers by listing it on Zillow.

    Learn how to do it

    Sell it yourself

    Take full control of how buyers see your home on Zillow by listing For Sale by Owner (FSBO).

    List your home

    What's special

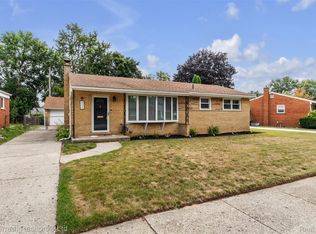
    ### Charming, Updated Home on a Quiet Street Prepare to be mesmerized upon entry by the large living room with a **LARGE BAY WINDOW** and the lighting. This beautifully updated home, with its thoughtful layout and abundant natural light with lots of LARGE WINDOWS, creates a warm and inviting atmosphere. Recently renovated, the house features a brand-new kitchen with **SHAKER WHITE PLYWOOD CABINETS**, **QUARTZ COUNTERTOPS**, and modern fixtures. The home boasts **NICELY FINISHED HARDWOOD FLOORS**, fresh paint, and **RECESSED LIGHTING** throughout, giving it a bright and cohesive feel. Enjoy the convenience of updated **TWO FULL BATHROOMS** with updated plumbing, a **NEW HVAC SYSTEM**, and a newer hot water tank. The finished basement offers a **SPACIOUS RECREATION AREA** with **EGRESS WINDOWS** for extra light. Outside, you'll find a **BRAND-NEW DRIVEWAY**, a **LARGE 2.5-CAR GARAGE**, and a wide lot with great curb appeal. The quiet street and back deck provide a perfect setting for relaxing or entertaining. This house is truly move-in ready and waiting for you to call it home.

    Zillow last checked:

    Listing updated:

    Listed by:

    Ayman Ismail 734-404-8800,

    RE/MAX Leading Edge

    Bought with:

    Gary DeGrandchamp, 6501321038

    Real Estate One-Northville

    Source: Realcomp II,MLS#: 20251024117MLS Logo

    Facts & features

    Interior

    Bedrooms & bathrooms
    • Bedrooms: 3
    • Bathrooms: 2
    • Full bathrooms: 2
    Bedroom
    • Level: Entry
    • Area: 99
    • Dimensions: 11 X 9
    Bedroom
    • Level: Entry
    • Area: 140
    • Dimensions: 14 X 10
    Bedroom
    • Level: Entry
    • Area: 120
    • Dimensions: 12 X 10
    Other
    • Level: Entry
    • Area: 32
    • Dimensions: 8 X 4
    Other
    • Level: Entry
    • Area: 35
    • Dimensions: 7 X 5
    Dining room
    • Level: Entry
    • Area: 96
    • Dimensions: 12 X 8
    Game room
    • Level: Basement
    • Area: 682
    • Dimensions: 31 X 22
    Kitchen
    • Level: Entry
    • Area: 80
    • Dimensions: 10 X 8
    Living room
    • Level: Entry
    • Area: 216
    • Dimensions: 18 X 12
    Heating
    • Forced Air, Natural Gas
    Appliances
    • Included: Dishwasher, Microwave
    • Laundry: Gas Dryer Hookup, Washer Hookup
    Features
    • Basement: Partial,Partially Finished
    • Has fireplace: No
    Interior area
    • Total interior livable area: 1,802 sqft
    • Finished area above ground: 1,102
    • Finished area below ground: 700

    Property

    Parking
    • Total spaces: 2.5
    • Parking features: Twoand Half Car Garage, Detached
    • Garage spaces: 2.5
    Accessibility
    • Accessibility features: Accessible Entrance
    Features
    • Levels: One
    • Stories: 1
    • Entry location: GroundLevel
    • Patio & porch: Deck
    • Pool features: None
    Lot
    • Size: 8,712 sqft
    • Dimensions: 94.68 x 135.26
    Details
    • Parcel number: 55005010670000
    • Special conditions: Agent Owned,Short Sale No

    Construction

    Type & style
    • Home type: SingleFamily
    • Architectural style: Ranch
    • Property subtype: Single Family Residence
    Materials
    • Brick
    • Foundation: Basement, Block
    Condition
    • New construction: No
    • Year built: 1957
    • Major remodel year: 2025

    Utilities & green energy

    • Sewer: Public Sewer
    • Water: Other

    Community & neighborhood

    Location
    • Region: Wayne
    • Subdivision: HARRY SLATKINS SUB 3

    Other

    Other facts
    • Listing agreement: Exclusive Right To Sell
    • Listing terms: Cash,Conventional,FHA,Va Loan

    Price history

    DateEventPrice
    10/7/2025Sold$252,000-1.2%$140/sqft
    Source: Realcomp II #20251024117 Report a problem
    9/16/2025Pending sale$254,950$141/sqft
    Source: Realcomp II #20251024117 Report a problem
    9/2/2025Price change$254,950-1.9%$141/sqft
    Source: Realcomp II #20251024117 Report a problem
    8/17/2025Pending sale$259,950$144/sqft
    Source: Realcomp II #20251024117 Report a problem
    8/6/2025Listed for sale$259,950+42%$144/sqft
    Source: Realcomp II #20251024117 Report a problem
    5/23/2025Sold$183,114$102/sqft
    Source: Public Record Report a problem

    Public tax history

    YearProperty taxesTax assessment
    2025-- $90,600 +9.3%
    2024-- $82,900 +12.6%
    2023-- $73,600 +5.1%
    2022-- $70,000 +1.9%
    2021-- $68,700
    2020$2,649 -31.5%$68,700 +19.1%
    2019$3,870 $57,700 +13.4%
    2018-- $50,900 +4.5%
    2017-- $48,700 +7.3%
    2016-- $45,400 +19.8%
    2015-- $37,900 -0.8%
    2013$3,740 $38,200 -19.6%
    2012-- $47,500 -26.9%
    2009-- $65,000 -13.7%
    2008-- $75,300 -6.5%
    2007-- $80,500 +7.3%
    2003-- $75,000 +52.5%
    2001$2,139 +5.6%$49,192 +3.2%
    2000$2,026 $47,667

    Find assessor info on the county website

    Neighborhood: 48184

    Nearby schools

    GreatSchools rating
    Get a cash offer in 3 minutes
    Find out how much your home could sell for in as little as 3 minutes with a no-obligation cash offer.
    Estimated market value
    $260,500
    Get a cash offer in 3 minutes
    Find out how much your home could sell for in as little as 3 minutes with a no-obligation cash offer.
    Estimated market value
    $260,500