Welcome to Lake Asbury Plantation, one of Lake Asbury's premier gated communities, where privacy, comfort, and convenience come together.
This beautifully maintained 3-bedroom, 2.5-bath home showcases an open concept design perfect for everyday living and entertaining. The gourmet kitchen features granite countertops, a large center island, new appliances, and abundant cabinetry, flowing seamlessly into the spacious living area and screened lanai. Enjoy peaceful preserve views with no rear neighbors ideal for relaxing or hosting guests. Standout features include a spacious 3-car garage, manicured lawn, and full-home gutter system for added convenience and curb appeal. The owner's suite offers a walk-in closet and jetted soaking tub, while a 2021 HVAC with transferable warranty adds peace of mind. Low HOA fees and a prime location near NAS Jacksonville, the First Coast Expressway, downtown, and St. Augustine
New well for yard watering is being changed on the SPD
Active
Price cut: $13K (8/27)
$385,000
3195 TREESIDE Lane, Green Cove Springs, FL 32043
3beds
1,988sqft
Single Family Residence
Built in 2013
0.27 Acres Lot
$382,300 Zestimate®
$194/sqft
$71/mo HOA
What's special
Screened lanaiLarge center islandGranite countertopsNew appliancesGourmet kitchenManicured lawnAbundant cabinetry
- 123 days
- 272
- 22
Zillow last checked:
Listing updated:
Listed by:
SHEILA M BASHAM 904-294-0374,
WATSON REALTY CORP 904-282-5656,
MICHELLE TRACEY JENKS
Source: realMLS,MLS#: 2150963
Facts & features
Interior
Bedrooms & bathrooms
- Bedrooms: 3
- Bathrooms: 3
- Full bathrooms: 2
- 1/2 bathrooms: 1
Heating
- Central, Electric, Hot Water
Cooling
- Central Air, Electric
Appliances
- Included: Electric Oven, Electric Range, Ice Maker, Microwave, Refrigerator
Features
- Breakfast Bar, Breakfast Nook, Ceiling Fan(s), Entrance Foyer, Kitchen Island, Open Floorplan, Pantry, Split Bedrooms, Walk-In Closet(s)
Interior area
- Total interior livable area: 1,988 sqft
Property
Parking
- Total spaces: 3
- Parking features: Garage, Garage Door Opener
- Garage spaces: 3
Features
- Levels: One
- Stories: 1
- Fencing: Back Yard,Vinyl
Lot
- Size: 0.27 Acres
- Dimensions: .268
- Features: Sprinklers In Front, Sprinklers In Rear
Details
- Parcel number: 21052501009400836
Construction
Type & style
- Home type: SingleFamily
- Architectural style: Traditional
- Property subtype: Single Family Residence
Condition
- Updated/Remodeled
- New construction: No
- Year built: 2013
Utilities & green energy
- Sewer: Public Sewer
- Water: Public
- Utilities for property: Cable Available, Electricity Available, Sewer Connected, Water Connected
Community & HOA
Community
- Subdivision: Asbury Plantation
HOA
- Has HOA: Yes
- Amenities included: Gated, Security
- HOA fee: $850 annually
Location
- Region: Green Cove Springs
Financial & listing details
- Price per square foot: $194/sqft
- Tax assessed value: $333,915
- Annual tax amount: $3,439
- Date on market: 6/17/2026
- Listing terms: Cash,Conventional,FHA,VA Loan
Estimated market value
$382,300
$363,000 - $401,000
$2,247/mo
Price history
| Date | Event | Price |
|---|---|---|
| 8/27/2026 | Price change | $385,000-3.3%$194/sqft |
Source:  realMLS #2150963 Report a problem realMLS #2150963 Report a problem | ||
| 7/11/2026 | Price change | $398,000-2.4%$200/sqft |
Source: realMLS #2150963 Report a problem | ||
| 6/17/2026 | Listed for sale | $407,900+63.2%$205/sqft |
Source: realMLS #2150963 Report a problem | ||
| 5/1/2019 | Sold | $249,900$126/sqft |
Source: realMLS #985508 Report a problem | ||
| 4/4/2019 | Pending sale | $249,900$126/sqft |
Source: MARKETPLACE HOUSING, LLC. #985508 Report a problem | ||
| 3/20/2019 | Listed for sale | $249,900+19.6%$126/sqft |
Source: MARKETPLACE HOUSING, LLC. #985508 Report a problem | ||
| 4/29/2013 | Sold | $208,994$105/sqft |
Source: Public Record Report a problem | ||
Public tax history
| Year | Property taxes | Tax assessment |
|---|---|---|
| 2025 | -- | $242,195 +2.9% |
| 2024 | $3,297 +3.2% | $235,370 +3% |
| 2023 | $3,195 +7% | $228,515 +3% |
| 2022 | $2,986 +0.5% | $221,860 +3% |
| 2021 | $2,972 +3.5% | $215,399 +1.4% |
| 2020 | $2,871 | $212,426 +14.3% |
| 2019 | $2,871 +15.1% | $185,841 +1.9% |
| 2018 | $2,493 +8.9% | $182,376 +2.1% |
| 2017 | $2,290 +0.6% | $178,625 +2.1% |
| 2016 | $2,277 +0.2% | $174,951 +0.7% |
| 2015 | $2,273 -2.5% | $173,735 +0.8% |
| 2014 | $2,332 | $172,356 +474.5% |
| 2013 | -- | $30,000 |
| 2012 | -- | $30,000 |
| 2011 | -- | $30,000 |
| 2010 | -- | $30,000 -40% |
| 2009 | -- | $50,000 |
| 2008 | -- | $50,000 |
Find assessor info on the county website
Monthly payment
Est. payment
Payment breakdown
Explore the cost of this home by adjusting the details. Changes won't be saved.Climate risks
Neighborhood: 32043
Nearby schools
Schools provided by the listing agent
- Elementary: Lake Asbury
- Middle: Lake Asbury
- High: Clay
Source: realMLS. This data may not be complete. We recommend contacting the local school district to confirm school assignments for this home.
- $418,9004 bd3 ba2.4k sqft3191 Treeside Lane Grn, Green Cove Springs, FL 32043Off Market

- $463,9754 bd3 ba2.5k sqft3191 Treeside Ln, Green Cove Springs, FL 32043Sold

- $530,6005 bd4 ba3.7k sqft3051 Plantation Ridge Dr, Green Cove Springs, FL 32043Off Market

- $575,0005 bd4 ba3.7k sqft3187 Treeside Ln, Green Cove Springs, FL 32043Sold

Similar homes
- $415,0004 bd3 ba2.1k sqft3112 SILVERADO Circle, Green Cove Springs, FL 32043For Sale
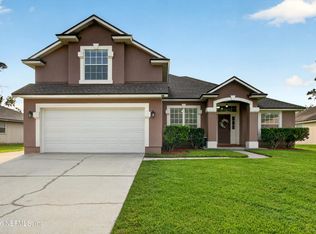 MLS ID #2164974, GERALD HUNTER. realMLS
 - $465,0004 bd3 ba2.8k sqft2912 SOUTHBANK Circle, Green Cove Springs, FL 32043For Sale
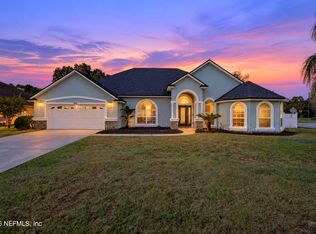 MLS ID #2167659, MICHAEL WRIGHT. realMLS
 - $375,0004 bd3 ba2.3k sqft2651 HANBERRY Lane, Green Cove Springs, FL 32043For Sale
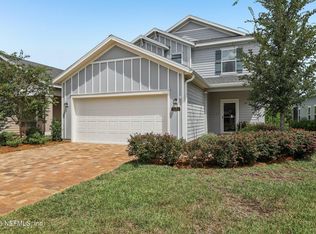 MLS ID #2159062, MARLA NEWMAN. realMLS
 - $349,0004 bd2 ba1.8k sqft3089 LAUREL SPRINGS Drive, Green Cove Springs, FL 32043For Sale
 MLS ID #2168397, KAYLA NANETTE CASKEY. realMLS
