RARE OPPORTUNITY - STUNNING PRESERVE VIEWS!
Don't miss this extended Capri model villa in the highly sought-after VillageWalk of Wellington community! This 2-bedroom, 2-bath, 2-car garage home offers some of the best preserve views in the community, providing the perfect backdrop for breathtaking sunsets right from your back patio.
Inside, the split floor plan ensures privacy, with the primary suite featuring serene preserve views, a walk-in closet, and an en-suite bath. The guest bedroom, located on the opposite side, has its own walk-in closet and a full bathroom just steps away. The spacious family room boasts built-in cabinetry for extra storage, making this home both stylish and functional. Accordion Shutters have been added for extra convenience. Screened in Patio features a Retractable Awning for extra shade.
VillageWalk of Wellington offers unmatched resort-style amenities, including:Lighted clay tennis & pickleball courts,Resort-style & lap pools,Fitness center, bocce ball, & playground, 24/7 manned gated entrance, on-site property manager & organized activities and
miles of scenic walking paths
HOA fees cover: landscaping, premium cable, high-speed internet, alarm monitoring, periodic roof cleaning, exterior painting, and more!
Zoned for top-rated schools and conveniently located near WEF, the International Polo Club, shopping, dining, and all that Wellington has to offer. Built by DiVosta with poured concrete walls for lasting quality. Schedule your private showing today!
Sold for $522,500
$522,500
3195 Verdmont Lane, Wellington, FL 33414
2beds
1,680sqft
Villa
Built in 2004
6,090 Square Feet Lot
$527,600 Zestimate®
$311/sqft
$3,599 Estimated rent
Home value
$527,600
$470,000 - $596,000
$3,599/mo
Zestimate® history
Owner options
List your home for rent
$3,599/mo
Rent Zestimate®
Find your next renter with Zillow Rental Manager. Plus, with online applications, you can quickly screen prospective tenants – for free.
$3,599/mo
Rent Zestimate®
Refinance and save
$4,113/mo
Est. payment
Refinancing to a lower rate could help reduce your monthly payments and save thousands over the life of the loan.
$4,113/mo
Est. payment
Explore your selling options
Work with a Zillow partner agent
Leverage their expertise and Zillow's premium Showcase listings to get your home seen by more buyers.
Get startedList with your own agent
Get your home in front of millions of buyers by listing it on Zillow.
Learn how to do itSell it yourself
Take full control of how buyers see your home on Zillow by listing For Sale by Owner (FSBO).
List your homeWhat's special
Zillow last checked:
Listing updated:
Listed by:
Tara Ackerman Vernie 561-209-8900,
Berkshire Hathaway Florida Realty
Bought with:
Mark J Norman, 618990
Douglas Elliman Wellington
Source: BeachesMLS,MLS#: R11062022 Originating MLS: BeachesMLS
Originating MLS: BeachesMLSFacts & features
Interior
Bedrooms & bathrooms
- Bedrooms: 2
- Bathrooms: 2
- Full bathrooms: 2
- Main level bathrooms: 2
- Main level bedrooms: 2
Primary bedroom
- Level: Main
- Area: 176.38
- Dimensions: 12.5 X 14.11
Primary bedroom
- Level: Main
- Area: 176.38
- Dimensions: 12.5 X 14.11
Kitchen
- Level: Main
- Area: 138.18
- Dimensions: 14.1 X 9.8
Kitchen
- Level: Main
- Area: 138.18
- Dimensions: 14.1 X 9.8
Living room
- Level: Main
- Area: 143.68
- Dimensions: 14.1 X 10.19
Living room
- Level: Main
- Area: 143.68
- Dimensions: 14.1 X 10.19
Heating
- Central, Electric
Cooling
- Central Air, Ceiling Fan(s), Electric
Appliances
- Included: Dryer, Dishwasher, Electric Range, Disposal, Microwave, Refrigerator, Washer
- Laundry: Laundry Tub
Features
- Attic, Bidet, Built-in Features, Central Vacuum, Entrance Foyer, High Ceilings, Main Level Primary, Pantry, Pull Down Attic Stairs, Split Bedrooms, Walk-In Closet(s)
- Flooring: Carpet, Laminate
- Attic: Pull Down Stairs
Interior area
- Total structure area: 2,121
- Total interior livable area: 1,680 sqft
Property
Parking
- Total spaces: 2
- Parking features: Attached, Garage
- Attached garage spaces: 2
Features
- Levels: One
- Stories: 1
- Entry location: Entry Level Living Area Y
- Patio & porch: Patio, Screened
- Exterior features: Outdoor Living Area, Room For Pool
- Pool features: Association
- Has view: Yes
- View description: Lake, Preserve
- Has water view: Yes
- Water view: Lake
- Waterfront features: Lake Front
Lot
- Size: 6,090 Square Feet
- Features: Sprinklers Automatic, Sprinkler System, < 1/4 Acre
Details
- Parcel number: 73424417050005000
- Zoning: PUD(ci
Construction
Type & style
- Home type: SingleFamily
- Architectural style: Mediterranean
- Property subtype: Villa
Materials
- Concrete
Condition
- Resale
- New construction: No
- Year built: 2004
Details
- Builder model: Capri
- Builder name: DiVosta Homes
Utilities & green energy
- Electric: 3 Phase
- Sewer: Public Sewer
- Water: Public
- Utilities for property: Cable Available, Sewer Available, Water Available
Community & HOA
Community
- Features: Home Owners Association, Gated, Property Manager On-Site, Street Lights, Sidewalks
- Security: Security System, Gated with Guard, Gated Community, Smoke Detector(s)
- Subdivision: VILLAGEWALK OF WELLINGTON 4
HOA
- Has HOA: Yes
- Amenities included: Basketball Court, Bocce Court, Clubhouse, Fitness Center, Library, Playground, Pickleball, Pool, Recreation Facilities, Sidewalks, Tennis Court(s), Trail(s)
- Services included: Common Areas, Cable TV, Maintenance Grounds, Pest Control, Recreation Facilities, Internet
- HOA fee: $540 monthly
Location
- Region: Wellington
Financial & listing details
- Price per square foot: $311/sqft
- Tax assessed value: $417,840
- Annual tax amount: $3,759
- Date on market: 2/13/2025
- Cumulative days on market: 9 days
- Listing terms: Cash,Conventional,FHA,VA Loan
- Road surface type: Paved
Price history
| Date | Event | Price |
|---|---|---|
| 3/14/2025 | Sold | $522,500-2.3%$311/sqft |
Source:  BeachesMLS #R11062022 Report a problem BeachesMLS #R11062022 Report a problem | ||
| 3/1/2025 | Pending sale | $535,000$318/sqft |
Source: BeachesMLS #RX-11062022 Report a problem | ||
| 2/13/2025 | Listed for sale | $535,000+109.8%$318/sqft |
Source: BeachesMLS #RX-11062022 Report a problem | ||
| 5/31/2013 | Sold | $255,000-1.9%$152/sqft |
Source: BeachesMLS #R3332311 Report a problem | ||
| 3/21/2013 | Listed for sale | $259,990+8.2%$155/sqft |
Source: HotPads.com Report a problem | ||
| 11/16/2004 | Sold | $240,200$143/sqft |
Source: Public Record Report a problem | ||
Public tax history
| Year | Property taxes | Tax assessment |
|---|---|---|
| 2025 | $3,893 +3.6% | $242,112 +2.9% |
| 2024 | $3,759 +3.4% | $235,289 +3% |
| 2023 | $3,637 +3.7% | $228,436 +3% |
| 2022 | $3,506 +2.4% | $221,783 +3% |
| 2021 | $3,423 +1.9% | $215,323 +1.4% |
| 2020 | $3,358 +1.7% | $212,350 +2.3% |
| 2019 | $3,301 | $207,576 +1.9% |
| 2018 | $3,301 +7% | $203,706 +2.1% |
| 2017 | $3,085 +0.2% | $199,516 +2.1% |
| 2016 | $3,079 -2.4% | $195,412 +0.7% |
| 2015 | $3,154 -0.7% | $194,054 +0.8% |
| 2014 | $3,175 +4.2% | $192,514 +13.1% |
| 2013 | $3,047 +0.9% | $170,291 +1.7% |
| 2012 | $3,020 -5.3% | $167,444 -2.8% |
| 2011 | $3,189 +1.3% | $172,183 +1.5% |
| 2010 | $3,149 +5.5% | $169,638 +1.9% |
| 2009 | $2,984 -16.7% | $166,498 -21.3% |
| 2008 | $3,580 -15.2% | $211,692 -9.6% |
| 2007 | $4,223 -6.4% | $234,213 +2.5% |
| 2006 | $4,512 | $228,500 +3% |
| 2005 | -- | $221,845 +1067.6% |
| 2004 | $243 | $19,000 |
Find assessor info on the county website
Neighborhood: Villagewalk
Nearby homes
- $504,9002 bd2 ba1.6k sqft3185 Verdmont Ln, Wellington, FL 33414Off Market
- $451,2002 bd2 ba1.5k sqft3209 Verdmont Ln, Wellington, FL 33414Off Market
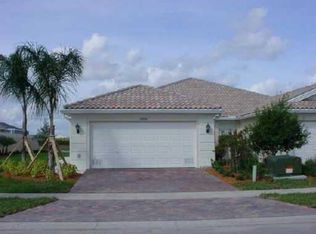
- $415,0002 bd2 ba1.5k sqft3173 Verdmont Ln, Wellington, FL 33414Sold
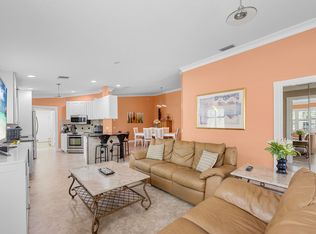
- $493,2002 bd2 ba1.5k sqft3215 Verdmont Ln, Wellington, FL 33414Off Market
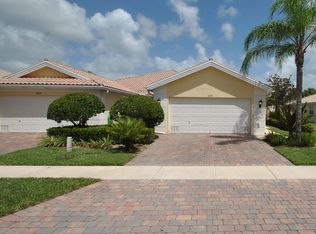
- $482,8002 bd2 ba1.6k sqft3167 Verdmont Ln, Wellington, FL 33414Off Market
- $475,6002 bd2 ba1.6k sqft3221 Verdmont Ln, Wellington, FL 33414Off Market
- $464,6002 bd2 ba2.1k sqft3161 Verdmont Ln, Wellington, FL 33414Off Market
- $471,4002 bd2 ba1.6k sqft3227 Verdmont Ln, Wellington, FL 33414Off Market
Nearby schools
GreatSchools rating
- 10/10Equestrian Trails Elementary SchoolGrades: PK-5Distance: 0.8 mi
- 8/10Emerald Cove Middle SchoolGrades: 6-8Distance: 1 mi
- 5/10Palm Beach Central High SchoolGrades: 9-12Distance: 1.4 mi
Schools provided by the listing agent
- Elementary: Equestrian Trails
- Middle: Emerald Cove
- High: Palm Beach Central
Source: BeachesMLS. This data may not be complete. We recommend contacting the local school district to confirm school assignments for this home.
Get a cash offer in 3 minutes
Find out how much your home could sell for in as little as 3 minutes with a no-obligation cash offer.
Estimated market value
$527,600
Get a cash offer in 3 minutes
Find out how much your home could sell for in as little as 3 minutes with a no-obligation cash offer.
Estimated market value
$527,600
- Florida
- Palm Beach County
- Wellington
- 33414
- Villagewalk
- 3195 Verdmont Lane
Nearby cities
Nearby neighborhoods
Nearby zip codes
Other Wellington Topics
