Located in a highly desirable neighborhood, this bright and beautiful home provides an ideal combination of comfort and convenience with no HOA! Greet visitors on the inviting covered front porch surrounded by curb appeal. Inside, the open layout includes an updated kitchen with granite countertops, stainless steel appliances, semi-industrial range hood, peninsula, an eating area with access to the backyard, and a spacious family room with vaulted ceilings, skylights, and a gas fireplace. Gather with friends & family in the lovely dining and living rooms. Half bath and laundry room also on first floor. Hardwood floors throughout main level!Upstairs, you will find all new bamboo floors! The primary suite includes one walk-in and one regular closet, and a bright, large bathroom with dual sinks, soaking tub, separate shower, and vented solar powered skylight with rain sensor. An airy loft that opens to the family room below, three more bedrooms, and a full bathroom round out the second level. The partially finished basement includes a small room (could be a 5th twin-sized bedroom), a large finished multi-use space, a storage area with bathroom rough-in, and a crawl space. The fully fenced, landscaped, backyard is delightful! It has a beautiful paver patio for entertaining, built-in grill, and a shed. There is an area for gardens or a firepit! Two-car finished, attached garage with electric car charger. Beautiful subdivision with no HOA and D204 Schools: McCarty ES (within subdivision!), Fischer MS, Waubonsie Valley HS. NEARBY: Rush Copley Medical Center & Hospital, Phillips Park (lake, zoo, golf course & aquatic center), Waubonsie Creek Trail, Eola Community Center & Library (take the pedestrian bridge!), and 4 Parks within 1 mile! Close to Rt 59 Train Station (4.5 miles), I-88, Restaurants and Shopping. UPDATES: 2026 epoxy garage floor, 2024 roof (house and shed), 2024 gutters and guards, 2014 second floor windows, 2009 first floor windows, 2017 unilock brick paver patio, 2022 kitchen granite countertops, 2023 Bosch dishwasher, 2022 garbage disposal, 2019 humidifier, 2019 Lenox furnace, 2018 Lenox air conditioner, 2016 water heater, 2017 second level bamboo floors, and much more! See additional information for a full list, including features and area information! All appliances have a transferable service warranty up to 10/12/26. Welcome home!
Closed
$478,000
3195 Village Green Dr, Aurora, IL 60504
5beds
2,308sqft
Single Family Residence
Built in 1993
6,969 Square Feet Lot
$483,100 Zestimate®
$207/sqft
$3,515 Estimated rent
Home value
$483,100
$444,000 - $527,000
$3,515/mo
Zestimate® history
Owner options
List your home for rent
$3,515/mo
Rent Zestimate®
Find your next renter with Zillow Rental Manager. Plus, with online applications, you can quickly screen prospective tenants – for free.
$3,515/mo
Rent Zestimate®
Refinance and save
$3,402/mo
Est. payment
Refinancing to a lower rate could help reduce your monthly payments and save thousands over the life of the loan.
$3,402/mo
Est. payment
Explore your selling options
Work with a Zillow partner agent
Leverage their expertise and Zillow's premium Showcase listings to get your home seen by more buyers.
Get startedList with your own agent
Get your home in front of millions of buyers by listing it on Zillow.
Learn how to do itSell it yourself
Take full control of how buyers see your home on Zillow by listing For Sale by Owner (FSBO).
List your homeWhat's special
Gas fireplaceCurb appealOpen layoutBright and beautiful homeInviting covered front porchBuilt-in grillStainless steel appliances
Zillow last checked:
Listing updated:
Listed by:
Yvonne Washington 630-470-3721,
Baird & Warner
Bought with:
Adam Stary
eXp Realty
Source: MRED as distributed by MLS GRID,MLS#: 12613264
Facts & features
Interior
Bedrooms & bathrooms
- Bedrooms: 5
- Bathrooms: 3
- Full bathrooms: 2
- 1/2 bathrooms: 1
Rooms
- Room types: Bedroom 5, Eating Area, Loft, Family Room, Foyer, Storage
Primary bedroom
- Features: Flooring (Bamboo), Window Treatments (Blinds), Bathroom (Full)
- Level: Second
- Area: 228 Square Feet
- Dimensions: 19X12
Bedroom 2
- Features: Flooring (Bamboo), Window Treatments (Blinds)
- Level: Second
- Area: 143 Square Feet
- Dimensions: 13X11
Bedroom 3
- Features: Flooring (Bamboo), Window Treatments (Blinds)
- Level: Second
- Area: 120 Square Feet
- Dimensions: 12X10
Bedroom 4
- Features: Flooring (Bamboo), Window Treatments (Blinds)
- Level: Second
- Area: 100 Square Feet
- Dimensions: 10X10
Bedroom 5
- Features: Flooring (Tile)
- Level: Basement
- Area: 81 Square Feet
- Dimensions: 9X9
Dining room
- Features: Flooring (Hardwood), Window Treatments (Blinds)
- Level: Main
- Area: 130 Square Feet
- Dimensions: 13X10
Eating area
- Features: Flooring (Hardwood), Window Treatments (Blinds)
- Level: Main
- Area: 98 Square Feet
- Dimensions: 14X7
Family room
- Features: Flooring (Hardwood), Window Treatments (Blinds)
- Level: Main
- Area: 228 Square Feet
- Dimensions: 19X12
Other
- Features: Flooring (Carpet)
- Level: Basement
- Area: 360 Square Feet
- Dimensions: 24X15
Foyer
- Features: Flooring (Hardwood)
- Level: Main
- Area: 48 Square Feet
- Dimensions: 8X6
Kitchen
- Features: Kitchen (Eating Area-Breakfast Bar, Eating Area-Table Space, Granite Counters), Flooring (Hardwood), Window Treatments (Blinds)
- Level: Main
- Area: 117 Square Feet
- Dimensions: 13X9
Laundry
- Features: Flooring (Tile)
- Level: Main
- Area: 55 Square Feet
- Dimensions: 11X5
Living room
- Features: Flooring (Hardwood), Window Treatments (Blinds)
- Level: Main
- Area: 195 Square Feet
- Dimensions: 15X13
Loft
- Features: Flooring (Bamboo), Window Treatments (Blinds)
- Level: Second
- Area: 72 Square Feet
- Dimensions: 9X8
Storage
- Features: Flooring (Other)
- Level: Basement
- Area: 88 Square Feet
- Dimensions: 11X8
Heating
- Natural Gas
Cooling
- Central Air
Appliances
- Included: Range, Microwave, Dishwasher, Refrigerator, Washer, Dryer, Disposal, Stainless Steel Appliance(s), Range Hood, Gas Oven, Humidifier
- Laundry: Main Level, Gas Dryer Hookup
Features
- Vaulted Ceiling(s), Walk-In Closet(s), Open Floorplan, Granite Counters
- Flooring: Hardwood
- Doors: Storm Door(s)
- Windows: Screens, Skylight(s), Drapes
- Basement: Partially Finished,Crawl Space,Bath/Stubbed,Rec/Family Area,Sleeping Area,Storage Space,Partial
- Attic: Unfinished
- Number of fireplaces: 1
- Fireplace features: Gas Log, Family Room
Interior area
- Total structure area: 0
- Total interior livable area: 2,308 sqft
Property
Parking
- Total spaces: 2
- Parking features: Asphalt, Garage Door Opener, Yes, Garage Owned, Attached, Garage
- Attached garage spaces: 2
- Has uncovered spaces: Yes
Accessibility
- Accessibility features: No Disability Access
Features
- Stories: 2
- Patio & porch: Patio
- Exterior features: Outdoor Grill
Lot
- Size: 6,969 Square Feet
- Dimensions: 105x65x110x65
Details
- Additional structures: Shed(s)
- Parcel number: 0729118016
- Special conditions: None
- Other equipment: Ceiling Fan(s), Sump Pump
Construction
Type & style
- Home type: SingleFamily
- Architectural style: Traditional
- Property subtype: Single Family Residence
Materials
- Vinyl Siding
- Foundation: Concrete Perimeter
- Roof: Asphalt
Condition
- New construction: No
- Year built: 1993
Utilities & green energy
- Electric: 100 Amp Service
- Sewer: Public Sewer
- Water: Public
Community & HOA
Community
- Features: Park, Lake, Sidewalks, Street Lights, Street Paved
- Subdivision: Pine Meadows
HOA
- Services included: None
Location
- Region: Aurora
Financial & listing details
- Price per square foot: $207/sqft
- Tax assessed value: $131,289
- Annual tax amount: $9,374
- Date on market: 4/8/2026
- Listing terms: Cash
- Ownership: Fee Simple
Price history
| Date | Event | Price |
|---|---|---|
| 5/26/2026 | Sold | $478,000-0.4%$207/sqft |
Source:  MRED as distributed by MLS GRID #12613264 Report a problem MRED as distributed by MLS GRID #12613264 Report a problem | ||
| 5/20/2026 | Listing removed | $480,000$208/sqft |
Source: MRED as distributed by MLS GRID #12613264 Report a problem | ||
| 5/14/2026 | Contingent | $480,000$208/sqft |
Source: MRED as distributed by MLS GRID #12613264 Report a problem | ||
| 4/29/2026 | Price change | $480,000-3%$208/sqft |
Source: MRED as distributed by MLS GRID #12613264 Report a problem | ||
| 4/8/2026 | Listed for sale | $495,000$214/sqft |
Source: MRED as distributed by MLS GRID #12613264 Report a problem | ||
| 4/1/2026 | Listing removed | $495,000$214/sqft |
Source: MRED as distributed by MLS GRID #12584396 Report a problem | ||
| 3/25/2026 | Price change | $495,000-2.5%$214/sqft |
Source: MRED as distributed by MLS GRID #12584396 Report a problem | ||
| 3/13/2026 | Listed for sale | $507,500+59.8%$220/sqft |
Source: MRED as distributed by MLS GRID #12584396 Report a problem | ||
| 4/20/2006 | Sold | $317,500+75.9%$138/sqft |
Source: Public Record Report a problem | ||
| 12/23/1993 | Sold | $180,500$78/sqft |
Source: Public Record Report a problem | ||
Public tax history
| Year | Property taxes | Tax assessment |
|---|---|---|
| 2024 | $9,374 +4.9% | $131,289 +11.3% |
| 2023 | $8,937 +4.6% | $117,970 +9.3% |
| 2022 | $8,548 +2.7% | $107,930 +3.7% |
| 2021 | $8,320 -1.2% | $104,080 |
| 2020 | $8,422 +3.7% | $104,080 +5.1% |
| 2019 | $8,123 +0.3% | $98,990 +1.3% |
| 2018 | $8,099 +1.7% | $97,690 +3.5% |
| 2017 | $7,963 +1.8% | $94,380 +4.2% |
| 2016 | $7,820 +1.1% | $90,570 +5.3% |
| 2015 | $7,737 -4.9% | $85,990 -1.9% |
| 2014 | $8,136 +1% | $87,660 -0.7% |
| 2013 | $8,052 +3.1% | $88,260 -2% |
| 2012 | $7,810 +2.5% | $90,090 -6.4% |
| 2011 | $7,622 +1.5% | $96,280 -4% |
| 2010 | $7,506 +3.1% | $100,250 -4% |
| 2009 | $7,284 +3% | $104,430 +1.8% |
| 2008 | $7,073 +4.4% | $102,590 +5.8% |
| 2007 | $6,775 +2.8% | $96,960 +5% |
| 2006 | $6,591 +2.8% | $92,300 +5.7% |
| 2005 | $6,409 +6.3% | $87,340 +5.9% |
| 2004 | $6,028 +3.2% | $82,490 +6.8% |
| 2003 | $5,841 +9.2% | $77,230 +8.3% |
| 2002 | $5,349 +4.4% | $71,280 +4.7% |
| 2001 | $5,126 +5.7% | $68,090 +4.4% |
| 2000 | $4,851 | $65,220 |
Find assessor info on the county website
Neighborhood: Fox Valley
Nearby homes
- $474,0004 bd3 ba2.2k sqft3197 Village Green Dr, Aurora, IL 60504Off Market
- $469,7004 bd2 ba2.1k sqft3193 Village Green Dr, Aurora, IL 60504Off Market
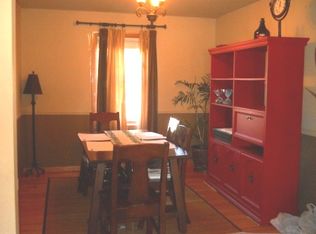
- $518,1005 bd3 ba2.3k sqft3015 Compton Rd, Aurora, IL 60504Off Market
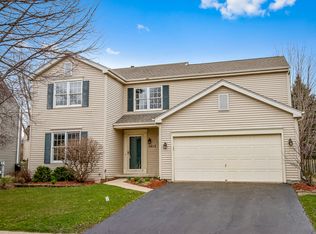
- $438,0004 bd2 ba1.8k sqft3025 Compton Rd, Aurora, IL 60504Off Market
- $475,0004 bd3 ba2.3k sqft3191 Village Green Dr, Aurora, IL 60504Sold
- $468,5003 bd2 ba2.3k sqft3199 Village Green Dr, Aurora, IL 60504Off Market
- $399,1003 bd1 ba1.6k sqft3005 Compton Rd, Aurora, IL 60504Off Market
- $435,0005 bd3 ba2.1k sqft3035 Compton Rd, Aurora, IL 60504Sold
Nearby schools
GreatSchools rating
- 6/10Mccarty Elementary SchoolGrades: K-5Distance: 0.3 mi
- 6/10Fischer Middle SchoolGrades: 6-8Distance: 0.8 mi
- 9/10Waubonsie Valley High SchoolGrades: 9-12Distance: 0.6 mi
Schools provided by the listing agent
- Elementary: Mccarty Elementary School
- Middle: Fischer Middle School
- High: Waubonsie Valley High School
- District: 204
Source: MRED as distributed by MLS GRID. This data may not be complete. We recommend contacting the local school district to confirm school assignments for this home.
Get a cash offer in 3 minutes
Find out how much your home could sell for in as little as 3 minutes with a no-obligation cash offer.
Estimated market value
$483,100
Get a cash offer in 3 minutes
Find out how much your home could sell for in as little as 3 minutes with a no-obligation cash offer.
Estimated market value
$483,100
- Illinois
- DuPage County
- Aurora
- 60504
- Fox Valley
- 3195 Village Green Dr
Nearby cities
Nearby neighborhoods
Nearby zip codes
Other Aurora Topics
