Skip main navigation
Sold for $840,000
  • Listing Provided by: eXp Realty of California Inc
    Bought with: Rise Realty
    $840,000

    31954 Whitetail Ln, Temecula, CA 92592

    4beds
    3,024sqft
    Single Family Residence
    Built in 2007
    5,663 Square Feet Lot
    $836,100 Zestimate®
    $278/sqft
    $3,767 Estimated rent

    Home value

    $836,100

    $752,000 - $928,000

    $3,767/mo

    Zestimate® history
    Loading
    Loading...

    Owner options

    List your home for rent

    $3,767/mo

    Rent Zestimate®

    Find your next renter with Zillow Rental Manager. Plus, with online applications, you can quickly screen prospective tenants – for free.

    Learn more

    $3,767/mo

    Rent Zestimate®

    Refinance and save

    $5,372/mo

    Est. payment

    Refinancing to a lower rate could help reduce your monthly payments and save thousands over the life of the loan.

    See today's rates

    $5,372/mo

    Est. payment

    Explore your selling options

    Work with a Zillow partner agent

    Leverage their expertise and Zillow's premium Showcase listings to get your home seen by more buyers.

    Get started

    List with your own agent

    Get your home in front of millions of buyers by listing it on Zillow.

    Learn how to do it

    Sell it yourself

    Take full control of how buyers see your home on Zillow by listing For Sale by Owner (FSBO).

    List your home

    What's special

    Brick gas fireplaceSurround soundGrass lawnSoaring two-story ceilingsCrown moldingStainless steel appliancesWhole house fan
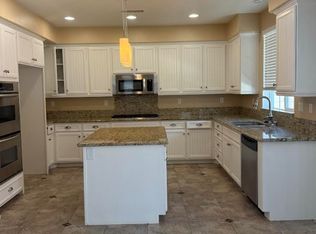
    *PAID SOLAR* Discover your dream home in the desirable Wolf Creek community of South Temecula. This exquisite 4-bedroom, 3-bathroom home offers 3,024 sq. ft. of beautifully designed living space. As you enter, you're greeted by a welcoming and expansive open-concept living and dining area, enhanced by soaring two-story ceilings that bathe the space in natural light. The inviting family room, featuring a brick gas fireplace, a media niche, and surround sound, seamlessly connects to the kitchen. Here, you'll find upgraded mahogany-stained cabinets, granite countertops, stainless steel appliances, a versatile gas cooktop, and a functional island. The main floor offers a comfortable bedroom and bathroom with a walk-in shower, ideal for guests or multi-generational living. Upstairs, the primary suite provides a private retreat, complete with dual mirrored closets and a bathroom featuring a soaking tub, dual sink vanity, and a walk-in shower. Two additional bedrooms, a spacious bathroom with dual sinks, and a convenient laundry room complete the upper level. This home boasts numerous upgrades, including luxury vinyl plank flooring, crown molding, and a whole house fan for added comfort. The backyard is an entertainer's delight with a covered patio, ceiling fans, and a grass lawn. Located in the vibrant Wolf Creek community, you'll enjoy access to amenities such as parks, walking trails, a clubhouse, a pool, and a spa. With nearby shopping, dining, entertainment, and top-rated schools, this home offers not just a place to live, but an exceptional lifestyle.

    Zillow last checked:

    Listing updated:

    Listing Provided by:

    Kimberly Meeker DRE #01789963 951-234-2272,

    eXp Realty of California Inc,

    Listing Team: Meeker Realty Group

    Bought with:

    Mohan Ramanath, DRE #02070368

    Rise Realty

    Source: CRMLS,MLS#: SW24246805MLS LogoOriginating MLS: California Regional MLS

    Facts & features

    Interior

    Bedrooms & bathrooms
    • Bedrooms: 4
    • Bathrooms: 3
    • Full bathrooms: 3
    • Main level bathrooms: 1
    • Main level bedrooms: 1
    Primary bedroom
    • Features: Primary Suite
    Bedroom
    • Features: Bedroom on Main Level
    Bathroom
    • Features: Bathtub, Dual Sinks, Full Bath on Main Level, Separate Shower, Tile Counters, Tub Shower
    Kitchen
    • Features: Granite Counters, Kitchen Island, Kitchen/Family Room Combo, Walk-In Pantry
    Pantry
    • Features: Walk-In Pantry
    Heating
    • Central
    Cooling
    • Central Air
    Appliances
    • Included: Double Oven, Dishwasher, Gas Cooktop, Microwave
    • Laundry: Inside, Laundry Room, Upper Level
    Features
    • Ceiling Fan(s), Separate/Formal Dining Room, Eat-in Kitchen, Granite Counters, Open Floorplan, Pantry, Recessed Lighting, Tile Counters, Wired for Sound, Bedroom on Main Level, Primary Suite, Walk-In Pantry
    • Flooring: Carpet, Laminate, Tile
    • Windows: Blinds
    • Has fireplace: Yes
    • Fireplace features: Family Room, Gas
    • Common walls with other units/homes: No Common Walls
    Interior area
    • Total interior livable area: 3,024 sqft

    Property

    Parking
    • Total spaces: 3
    • Parking features: Driveway, Garage
    • Attached garage spaces: 3
    Features
    • Levels: Two
    • Stories: 2
    • Entry location: 1
    • Pool features: Community, Association
    • Has spa: Yes
    • Spa features: Association, Community
    • Has view: Yes
    • View description: Hills, Mountain(s), Neighborhood
    Lot
    • Size: 5,663 sqft
    • Features: Back Yard
    Details
    • Parcel number: 962551039
    • Special conditions: Standard

    Construction

    Type & style
    • Home type: SingleFamily
    • Property subtype: Single Family Residence
    Condition
    • New construction: No
    • Year built: 2007

    Utilities & green energy

    • Sewer: Public Sewer
    • Water: Public

    Community & neighborhood

    Community
    • Community features: Biking, Curbs, Park, Street Lights, Sidewalks, Pool
    Location
    • Region: Temecula

    HOA & financial

    HOA
    • Has HOA: Yes
    • HOA fee: $52 monthly
    • Amenities included: Clubhouse, Sport Court, Outdoor Cooking Area, Barbecue, Picnic Area, Playground, Pool, Spa/Hot Tub
    • Association name: Wolf Creek
    • Association phone: 951-699-2918

    Other

    Other facts
    • Listing terms: Cash,Cash to New Loan,Conventional,1031 Exchange,FHA,VA Loan

    Price history

    DateEventPrice
    3/21/2025Sold$840,000-2.1%$278/sqft
    Source: CRMLS #SW24246805 Report a problem
    3/14/2025Pending sale$858,000$284/sqft
    Source: CRMLS #SW24246805 Report a problem
    2/19/2025Contingent$858,000$284/sqft
    Source: CRMLS #SW24246805 Report a problem
    12/10/2024Listed for sale$858,000+5.3%$284/sqft
    Source: CRMLS #SW24246805 Report a problem
    5/20/2022Sold$815,000$270/sqft
    Source: Public Record Report a problem
    4/20/2022Pending sale$815,000+3.8%$270/sqft
    Source: CRMLS #OC22075151 Report a problem
    4/14/2022Listed for sale$785,000+52.7%$260/sqft
    Source: CRMLS #OC22075151 Report a problem
    7/12/2017Sold$514,000-0.2%$170/sqft
    Source: Public Record Report a problem
    6/9/2017Pending sale$514,999$170/sqft
    Source: Your Home Sold Guaranteed #SW17042929 Report a problem
    6/3/2017Listed for sale$514,999+14.4%$170/sqft
    Source: Your Home Sold Guaranteed #SW17042929 Report a problem
    3/20/2017Listing removed$449,990$149/sqft
    Source: Your Home Sold Guaranteed #SW17042929 Report a problem
    3/16/2017Price change$449,9900%$149/sqft
    Source: Your Home Sold Guaranteed #SW17042929 Report a problem
    3/3/2017Listed for sale$449,999-15.4%$149/sqft
    Source: Your Home Sold Guaranteed #SW17042929 Report a problem
    6/8/2016Listing removed$532,000$176/sqft
    Source: First Team - Temecula Report a problem
    3/31/2016Listed for sale$532,000+39.4%$176/sqft
    Source: First Team - Temecula Report a problem
    12/17/2007Sold$381,500$126/sqft
    Source: Public Record Report a problem

    Public tax history

    YearProperty taxesTax assessment
    2025$12,136 +5%$864,884 +7.3%
    2024$11,561 -3%$806,000 -3%
    2023$11,914 +29.4%$831,300 +50.8%
    2022$9,204 +0.7%$551,109 +2%
    2021$9,141 +0.8%$540,304 +1%
    2020$9,065 +1%$534,764 +2%
    2019$8,976 +1.3%$524,280 +2%
    2018$8,857 +11.7%$514,000 +19.1%
    2017$7,928 $431,636 +2%
    2016$7,928 +2.6%$423,174 +1.5%
    2015$7,729 +2.1%$416,819 +2%
    2014$7,572 $408,657 +23.1%
    2013-- $332,000 +6.4%
    2012-- $312,000 -4.3%
    2011-- $326,000 -12.1%
    2010-- $371,000 +19.7%
    2009-- $310,000 -18.7%
    2008-- $381,394 +70%
    2007-- $224,400 +201.9%
    2006-- $74,323

    Find assessor info on the county website

    Neighborhood: 92592

    Nearby schools

    GreatSchools rating
    Schools provided by the listing agent
    • Elementary: Temecula Luiseno
    • Middle: Erle Stanley Gardner
    • High: Great Oak

    Source: CRMLS. This data may not be complete. We recommend contacting the local school district to confirm school assignments for this home.

    Get a cash offer in 3 minutes
    Find out how much your home could sell for in as little as 3 minutes with a no-obligation cash offer.
    Estimated market value
    $836,100
    Get a cash offer in 3 minutes
    Find out how much your home could sell for in as little as 3 minutes with a no-obligation cash offer.
    Estimated market value
    $836,100