**BACK ON THE MARKET** Your Five Star Resort in the Heart of Temecula. This incredibly rare single-story pool home with yard, has been completely remodeled top to bottom, offering the perfect blend of modern luxury and everyday comfort. Nestled at the end of a quiet cul-de-sac, this move-in ready residence features an open-concept floor plan with an abundance of natural light, designer finishes and premium upgrades throughout. The stunning kitchen boasts custom granite countertops, stainless steel appliances, wine refrigerator, and extra large island that seamlessly flows into the spacious living, and dining areas. Located just off the living room is the office-den with pool and yard views, that can be easily converted to a fourth bedroom. The exceptional backyard is an entertainers dream, featuring a sparkling pool and spa, custom built-in kitchen and grill, with ample patio space for dining and lounging for year round enjoyment. The generous and manicured yard provides plenty of room for play or pets while maintaining a peaceful, resort atmosphere. Additional highlights include tile flooring throughout and the large split slider aid in this homes energy efficiency, providing an abundance of fresh air for open Southern California living, while the fresh interior paint awaits your designer touch. The primary room provides it's own private access to the spa and lounging area. The spa-inspired bath showcase finishes include an oversized shower, soaking tub, and backlit mirrors. Conveniently located near Distinguished and Top-Rated schools, parks, shopping, dining, and Wine Country all while proving easy access to the freeway. No detail has been overlooked for you to start living the Southern California resort lifestyle.
Sold for $805,000
Zillow last checked:
Listing updated:
Bought with:
Nathan Hanlon, DRE #02037093
Westcoe Realtors, Inc.
Source: CRMLS,MLS#: SW26092923 Originating MLS: California Regional MLS
Originating MLS: California Regional MLSPrice history
| Date | Event | Price |
|---|---|---|
| 9/25/2026 | Sold | $805,000-1.2%$402/sqft |
Source:  CRMLS #SW26092923 Report a problem CRMLS #SW26092923 Report a problem | ||
| 9/10/2026 | Pending sale | $814,900$407/sqft |
Source: CRMLS #SW26092923 Report a problem | ||
| 8/31/2026 | Listed for sale | $814,900$407/sqft |
Source: CRMLS #SW26092923 Report a problem | ||
| 8/24/2026 | Contingent | $814,900$407/sqft |
Source: CRMLS #SW26092923 Report a problem | ||
| 7/24/2026 | Price change | $814,900-1.8%$407/sqft |
Source: CRMLS #SW26092923 Report a problem | ||
| 7/8/2026 | Listed for sale | $829,900+245.8%$414/sqft |
Source: CRMLS #SW26092923 Report a problem | ||
| 3/19/2010 | Sold | $240,000+3%$120/sqft |
Source: Public Record Report a problem | ||
| 1/15/2010 | Listed for sale | $232,900-47.7%$116/sqft |
Source: Performance Realty Group #T09121668 Report a problem | ||
| 12/8/2004 | Sold | $445,000+60.4%$222/sqft |
Source: Public Record Report a problem | ||
| 4/18/2003 | Sold | $277,500$138/sqft |
Source: Public Record Report a problem | ||
Nearby homes
- $856,7005 bd3 ba2.8k sqft31965 Avenida Mallari, Temecula, CA 92591Off Market
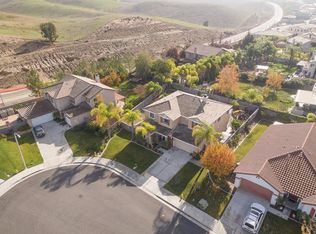
- $886,5005 bd4 ba2.9k sqft31945 Avenida Mallari, Temecula, CA 92591Off Market
- $1,022,2004 bd4 ba3.4k sqft31982 Calle Elenita, Temecula, CA 92591Off Market
- $864,9004 bd4 ba2.9k sqft31975 Avenida Mallari, Temecula, CA 92591Off Market
Get a cash offer in 3 minutes
Find out how much your home could sell for in as little as 3 minutes with a no-obligation cash offer.
Estimated market value
$805,000
