Stunning Home with Gorgeous Curb Appeal and Spacious Layout! Provenza Vinyl Plank Flooring Throughout. Upgraded Newer Beige Nylon Carpet with Upgraded 1/2 Inch, 7 lb. Pad In All Bedrooms, Closets, And Upstairs Bonus Room. Entire Interior Recently Painted. 3 Newer Toilets Installed Recently. Exterior Recently Painted. Newer Blinds. Newer Vinyl Fencing. Recently Painted Kitchen Cabinets. Newer Ceiling Fan In Great Room. Refinished Courtyard Gate. Newer Cabinet And Sink Installed In Downstairs Powder Room. All New Sprinkler Valves. Re-grouted Primary Shower. Painted Primary Dress Cabinets. New Bark In Front And Backyard. Welcome To This Beautifully Maintained Residence Offering Over 2,800 Square Feet Of Comfortable Living Space, Perfectly Designed For Both Relaxation And Entertaining. From The Moment You Arrive, The Charming Curb Appeal And Private Front Entry Create A Warm And Inviting First Impression. Step Inside To Soaring Vaulted Ceilings And A Cozy Fireplace In The Living Room That Invites you to unwind. The functional kitchen is a chef’s dream, featuring a center island, stainless steel appliances, and a convenient coffee bar area. Enjoy Meals In The Formal Dining Room, Ideal For Hosting Family Gatherings Or Special Occasions. The Expansive Primary Suite Is A True Retreat, Complete w/ Its Own Fireplace And A Luxurious En-Suite Bathroom Featuring Dual Vanities, A Soaking Tub, And A Walk-in Closet. Three Additional Generously Sized Bedrooms Provide Ample Space For Family Or Guests, While The Secondary Bathroom Offers Dual Sinks For Added Convenience. Additional Highlights Include An Indoor Laundry Room, Abundant Storage Throughout, And A Spacious 3-Car Garage. Outside, Enjoy A Large Backyard Enclosed With Low-Maintenance Vinyl Fencing—Perfect For Outdoor Entertaining Or Simply Enjoying A Peaceful Evening. This Beautiful home Truly Has It All—Style, Space, And Functionality!
Sold for $710,000
Listed by: First Team Real Estate • Eric Tomlinson • Contact: 951-676-5736
Bought with: LPT Realty, Inc
$710,000
31956 Via Del Paso, Winchester, CA 92596
4beds
2,822sqft
Single Family Residence
Built in 2004
7,405 Square Feet Lot
$719,200 Zestimate®
$252/sqft
$3,691 Estimated rent
Home value
$719,200
$647,000 - $798,000
$3,691/mo
Zestimate® history
Owner options
List your home for rent
$3,691/mo
Rent Zestimate®
Find your next renter with Zillow Rental Manager. Plus, with online applications, you can quickly screen prospective tenants – for free.
$3,691/mo
Rent Zestimate®
Refinance and save
$4,597/mo
Est. payment
Refinancing to a lower rate could help reduce your monthly payments and save thousands over the life of the loan.
$4,597/mo
Est. payment
Explore your selling options
Work with a Zillow partner agent
Leverage their expertise and Zillow's premium Showcase listings to get your home seen by more buyers.
Get startedList with your own agent
Get your home in front of millions of buyers by listing it on Zillow.
Learn how to do itSell it yourself
Take full control of how buyers see your home on Zillow by listing For Sale by Owner (FSBO).
List your homeWhat's special
Cozy fireplaceLarge backyardRefinished courtyard gateCenter islandExpansive primary suiteSpacious layoutNewer toilets
Zillow last checked:
Listing updated:
Listed by:
Eric Tomlinson DRE #01428634 951-970-6727,
First Team Real Estate
Bought with:
Val Ives, DRE #01370557
LPT Realty, Inc
Michelle Gausepohl, DRE #01939736
LPT Realty, Inc
Source: CRMLS,MLS#: SW25149664 Originating MLS: California Regional MLS
Originating MLS: California Regional MLSFacts & features
Interior
Bedrooms & bathrooms
- Bedrooms: 4
- Bathrooms: 4
- Full bathrooms: 3
- 1/2 bathrooms: 1
- Main level bathrooms: 1
- Main level bedrooms: 1
Rooms
- Room types: Bathroom, Entry/Foyer, Great Room, Kitchen, Laundry, Loft, Primary Bathroom, Primary Bedroom, Other, Dining Room
Primary bedroom
- Features: Main Level Primary
Bathroom
- Features: Bathroom Exhaust Fan, Bathtub, Closet, Dual Sinks, Separate Shower, Tub Shower, Walk-In Shower
Bathroom
- Features: Jack and Jill Bath
Kitchen
- Features: Quartz Counters
Other
- Features: Walk-In Closet(s)
Heating
- Central, Forced Air, Natural Gas, Zoned
Cooling
- Central Air, Dual, Electric, Zoned
Appliances
- Included: Convection Oven, Double Oven, Dishwasher, Disposal, Gas Oven, Gas Range, Gas Water Heater, Microwave, Range Hood, Self Cleaning Oven, Vented Exhaust Fan, Water To Refrigerator, Water Heater
- Laundry: Washer Hookup, Gas Dryer Hookup, Inside, Laundry Room
Features
- Breakfast Bar, Ceiling Fan(s), Cathedral Ceiling(s), Separate/Formal Dining Room, Granite Counters, High Ceilings, Open Floorplan, Recessed Lighting, Jack and Jill Bath, Loft, Main Level Primary, Walk-In Closet(s)
- Flooring: Carpet, Wood
- Windows: Blinds, Double Pane Windows, Plantation Shutters, Screens
- Has fireplace: Yes
- Fireplace features: Gas Starter, Great Room, Primary Bedroom
- Common walls with other units/homes: No Common Walls
Interior area
- Total interior livable area: 2,822 sqft
Property
Parking
- Total spaces: 3
- Parking features: Door-Multi, Direct Access, Door-Single, Driveway, Garage Faces Front, Garage, Garage Door Opener, Garage Faces Side
- Attached garage spaces: 3
Features
- Levels: Two
- Stories: 2
- Entry location: MAIN
- Patio & porch: Concrete, Enclosed, Open, Patio
- Pool features: None
- Spa features: None
- Fencing: Vinyl
- Has view: Yes
- View description: None
Lot
- Size: 7,405 Square Feet
- Features: Sprinklers In Rear, Sprinklers In Front, Sprinklers Timer, Sprinkler System, Yard
Details
- Parcel number: 480282016
- Zoning: XXXXX
- Special conditions: Standard
Construction
Type & style
- Home type: SingleFamily
- Architectural style: Mediterranean
- Property subtype: Single Family Residence
Materials
- Drywall, Frame, Glass, Concrete, Stucco, Steel
- Foundation: Slab
- Roof: Clay
Condition
- New construction: No
- Year built: 2004
Utilities & green energy
- Electric: Electricity - On Property
- Sewer: Public Sewer
- Water: Public
- Utilities for property: Electricity Connected, Natural Gas Connected, Sewer Connected, Water Connected
Community & HOA
Community
- Features: Gutter(s), Street Lights, Sidewalks
- Security: Carbon Monoxide Detector(s)
HOA
- Has HOA: Yes
- Amenities included: Other
- HOA fee: $10 monthly
- HOA name: Dutch Village
- HOA phone: 951-698-9874
Location
- Region: Winchester
Financial & listing details
- Price per square foot: $252/sqft
- Tax assessed value: $606,161
- Annual tax amount: $7,302
- Date on market: 7/8/2025
- Cumulative days on market: 10 days
- Listing terms: Cash,Cash to New Loan,Conventional,FHA,Submit,VA Loan
- Road surface type: Paved
Price history
| Date | Event | Price |
|---|---|---|
| 9/11/2025 | Sold | $710,000-1.4%$252/sqft |
Source:  CRMLS #SW25149664 Report a problem CRMLS #SW25149664 Report a problem | ||
| 8/18/2025 | Pending sale | $719,900$255/sqft |
Source: CRMLS #SW25149664 Report a problem | ||
| 7/18/2025 | Contingent | $719,900$255/sqft |
Source: CRMLS #SW25149664 Report a problem | ||
| 7/9/2025 | Listed for sale | $719,900+28.6%$255/sqft |
Source: CRMLS #SW25149664 Report a problem | ||
| 3/11/2021 | Sold | $560,000+27.6%$198/sqft |
Source: Public Record Report a problem | ||
| 4/2/2018 | Sold | $439,000$156/sqft |
Source: Public Record Report a problem | ||
| 3/5/2018 | Pending sale | $439,000$156/sqft |
Source: Calcom Realty, Inc. #SW18010787 Report a problem | ||
| 2/24/2018 | Price change | $439,000-1.3%$156/sqft |
Source: Calcom Realty, Inc. #SW18010787 Report a problem | ||
| 1/17/2018 | Listed for sale | $445,000-10.5%$158/sqft |
Source: Calcom Realty, Inc. #SW18010787 Report a problem | ||
| 12/2/2016 | Listing removed | $2,150+7.8%$1/sqft |
Source: New Season Properties Report a problem | ||
| 1/27/2016 | Listing removed | $1,995$1/sqft |
Source: New Season Properties Report a problem | ||
| 12/11/2015 | Listed for rent | $1,995$1/sqft |
Source: New Season Properties Report a problem | ||
| 3/11/2015 | Listing removed | $1,995$1/sqft |
Source: New Season Properties Report a problem | ||
| 2/24/2015 | Price change | $1,995-4.8%$1/sqft |
Source: New Season Properties Report a problem | ||
| 2/7/2015 | Price change | $2,095-4.6%$1/sqft |
Source: New Season Properties Report a problem | ||
| 1/14/2015 | Listed for rent | $2,195$1/sqft |
Source: New Season Properties Report a problem | ||
| 10/27/2004 | Sold | $497,000$176/sqft |
Source: Public Record Report a problem | ||
Public tax history
| Year | Property taxes | Tax assessment |
|---|---|---|
| 2025 | $7,302 +1.6% | $606,161 +2% |
| 2024 | $7,187 +1.8% | $594,276 +2% |
| 2023 | $7,063 +2.6% | $582,624 +2% |
| 2022 | $6,881 +21.1% | $571,200 +23.8% |
| 2021 | $5,681 +1.4% | $461,466 +1% |
| 2020 | $5,600 | $456,735 +2% |
| 2019 | -- | $447,780 +1.8% |
| 2018 | $5,421 +3.4% | $440,000 +8.1% |
| 2017 | $5,245 | $407,000 +9.1% |
| 2016 | $5,245 +16.3% | $373,000 +5.4% |
| 2015 | $4,508 +0.4% | $354,000 -0.6% |
| 2014 | $4,488 | $356,000 +27.1% |
| 2013 | -- | $280,000 +8.1% |
| 2012 | -- | $259,000 +6.6% |
| 2011 | -- | $243,000 -14.4% |
| 2010 | -- | $284,000 -6% |
| 2009 | -- | $302,000 -21.8% |
| 2008 | -- | $386,000 -25.3% |
| 2007 | -- | $517,078 |
Find assessor info on the county website
Neighborhood: 92596
Nearby homes
- $693,5005 bd4 ba3.2k sqft31938 Via Del Paso, Winchester, CA 92596Off Market
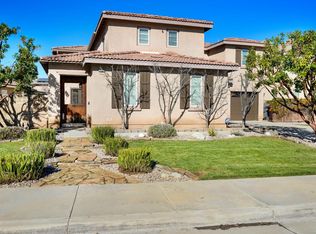
- $733,7004 bd4 ba3.2k sqft31968 Via Del Paso, Winchester, CA 92596Off Market
- $764,4004 bd3 ba2.8k sqft35368 Corte Los Flores, Winchester, CA 92596Off Market

- $783,4004 bd4 ba3.2k sqft35380 Corte Los Flores, Winchester, CA 92596Off Market
- $661,5004 bd3 ba2k sqft31926 Via Del Paso, Winchester, CA 92596Off Market
- $639,8004 bd3 ba2k sqft31980 Via Del Paso, Winchester, CA 92596Off Market
- $727,5004 bd4 ba2.4k sqft35356 Corte Los Flores, Winchester, CA 92596Off Market
- $3,5004 bd3 ba2k sqft31949 Via Del Paso, Winchester, CA 92596For Rent
Nearby schools
GreatSchools rating
- 7/10Susan La Vorgna Elementary SchoolGrades: K-5Distance: 0.2 mi
- 8/10Bella Vista Middle SchoolGrades: 6-8Distance: 3.1 mi
- 9/10Chaparral High SchoolGrades: 9-12Distance: 5.5 mi
Get a cash offer in 3 minutes
Find out how much your home could sell for in as little as 3 minutes with a no-obligation cash offer.
Estimated market value
$719,200
Get a cash offer in 3 minutes
Find out how much your home could sell for in as little as 3 minutes with a no-obligation cash offer.
Estimated market value
$719,200
- California
- Riverside County
- Winchester
- 92596
- 31956 Via Del Paso
Nearby cities
Nearby zip codes
Other Winchester Topics
