Discover your own private retreat in the rolling hills of Scappoose. Set on 10 scenic acres, this single-level home offers peaceful countryside living with endless potential. Featuring 4 bedrooms, 2 bathrooms, a formal living room, and a spacious kitchen that opens to the dining area and private patio—perfect for enjoying the outdoors. The home is in need of updates and some TLC, providing a great opportunity to make it truly your own. A large shop structure is also on the property, in need of repair, but full of potential. There's plenty of room for animals, gardening, or even adding a chicken coop to create your ideal homestead. An in-ground pool is included and is being sold as-is.Please note: The executor of the estate has no knowledge of the property's condition or systems. Buyers are advised to perform their own due diligence.
Sold
$675,000
31958 Jp West Rd, Scappoose, OR 97056
4beds
1,847sqft
Residential, Single Family Residence
Built in 1976
10 Acres Lot
$666,300 Zestimate®
$365/sqft
$2,734 Estimated rent
Home value
$666,300
$353,000 - $1.25M
$2,734/mo
Zestimate® history
Owner options
List your home for rent
$2,734/mo
Rent Zestimate®
Find your next renter with Zillow Rental Manager. Plus, with online applications, you can quickly screen prospective tenants – for free.
$2,734/mo
Rent Zestimate®
Refinance and save
$4,321/mo
Est. payment
Refinancing to a lower rate could help reduce your monthly payments and save thousands over the life of the loan.
$4,321/mo
Est. payment
Explore your selling options
Work with a Zillow partner agent
Leverage their expertise and Zillow's premium Showcase listings to get your home seen by more buyers.
Get startedList with your own agent
Get your home in front of millions of buyers by listing it on Zillow.
Learn how to do itSell it yourself
Take full control of how buyers see your home on Zillow by listing For Sale by Owner (FSBO).
List your homeWhat's special
Peaceful countryside livingIn-ground poolPrivate retreatRolling hillsSpacious kitchenPrivate patioScenic acres
Zillow last checked:
Listing updated:
Listed by:
Jim Nickila 503-702-8349,
RE/MAX Equity Group,
Alex Cristurean 503-830-3746,
RE/MAX Equity Group
Bought with:
Molly Hruska, 901100033
MORE Realty
Source: RMLS (OR),MLS#: 465274266
Facts & features
Interior
Bedrooms & bathrooms
- Bedrooms: 4
- Bathrooms: 2
- Full bathrooms: 2
- Main level bathrooms: 2
Rooms
- Room types: Bedroom 4, Bedroom 2, Bedroom 3, Dining Room, Family Room, Kitchen, Living Room, Primary Bedroom
Primary bedroom
- Features: Sliding Doors, Walkin Closet
- Level: Main
- Area: 396
- Dimensions: 18 x 22
Bedroom 2
- Features: Wallto Wall Carpet
- Level: Main
- Area: 120
- Dimensions: 12 x 10
Bedroom 3
- Features: Wallto Wall Carpet
- Level: Main
- Area: 143
- Dimensions: 11 x 13
Bedroom 4
- Features: Wallto Wall Carpet
- Level: Main
Dining room
- Features: Sliding Doors
- Level: Main
- Area: 110
- Dimensions: 11 x 10
Kitchen
- Level: Main
Living room
- Features: Fireplace, Formal, Sunken
- Level: Main
- Area: 266
- Dimensions: 19 x 14
Heating
- Mini Split, Fireplace(s)
Cooling
- Has cooling: Yes
Appliances
- Included: Dishwasher, Disposal, Free-Standing Range, Free-Standing Refrigerator, Electric Water Heater
Features
- Formal, Sunken, Walk-In Closet(s), Quartz
- Flooring: Engineered Hardwood, Vinyl, Wood, Wall to Wall Carpet
- Doors: Sliding Doors
- Windows: Vinyl Frames
- Basement: Crawl Space
- Number of fireplaces: 1
- Fireplace features: Wood Burning
Interior area
- Total structure area: 1,847
- Total interior livable area: 1,847 sqft
Property
Parking
- Total spaces: 2
- Parking features: Driveway, RV Access/Parking, Attached
- Attached garage spaces: 2
- Has uncovered spaces: Yes
Features
- Levels: One
- Stories: 1
- Patio & porch: Deck
- Exterior features: Garden
- Has view: Yes
- View description: Territorial
Lot
- Size: 10 Acres
- Dimensions: 10 acres
- Features: Gated, Gentle Sloping, Pasture, Acres 10 to 20
Details
- Additional structures: RVParking
- Parcel number: 5603
- Zoning: pf-80
Construction
Type & style
- Home type: SingleFamily
- Architectural style: Ranch
- Property subtype: Residential, Single Family Residence
Materials
- Lap Siding
- Foundation: Concrete Perimeter
- Roof: Composition
Condition
- Resale
- New construction: No
- Year built: 1976
Utilities & green energy
- Sewer: Septic Tank
- Water: Well
Community & HOA
HOA
- Has HOA: No
Location
- Region: Scappoose
Financial & listing details
- Price per square foot: $365/sqft
- Tax assessed value: $853,990
- Annual tax amount: $5,868
- Date on market: 5/20/2025
- Cumulative days on market: 5 days
- Listing terms: Cash,Conventional
- Road surface type: Paved
Price history
| Date | Event | Price |
|---|---|---|
| 7/11/2025 | Sold | $675,000-3.6%$365/sqft |
Source:  RMLS (OR) #465274266 Report a problem RMLS (OR) #465274266 Report a problem | ||
| 5/26/2025 | Pending sale | $699,900$379/sqft |
Source: RMLS (OR) #465274266 Report a problem | ||
| 5/20/2025 | Listed for sale | $699,900$379/sqft |
Source: RMLS (OR) #465274266 Report a problem | ||
Public tax history
| Year | Property taxes | Tax assessment |
|---|---|---|
| 2025 | $6,043 +3% | $451,274 +3% |
| 2024 | $5,868 +0.4% | $438,134 +3% |
| 2023 | $5,842 +4.7% | $425,378 +3% |
| 2022 | $5,581 +2.9% | $412,996 +3% |
| 2021 | $5,424 +8.9% | $400,969 +3% |
| 2020 | $4,980 +2.6% | $389,296 +3% |
| 2019 | $4,856 +8.3% | $377,966 +5.4% |
| 2018 | $4,486 -3.7% | $358,520 -2.3% |
| 2017 | $4,657 +8.1% | $366,838 +10.6% |
| 2016 | $4,308 | $331,591 -1.5% |
| 2015 | $4,308 +15.4% | $336,735 +14.8% |
| 2014 | $3,734 -16.2% | $293,444 -19.4% |
| 2013 | $4,455 +1% | $364,125 +3% |
| 2012 | $4,410 +6.6% | $353,520 +3% |
| 2011 | $4,135 -4% | $343,227 +2.7% |
| 2010 | $4,307 +17.1% | $334,268 +17.1% |
| 2009 | $3,679 +16% | $285,471 +3% |
| 2008 | $3,171 +0% | $277,159 +3% |
| 2007 | $3,171 +7.4% | $268,990 +6.1% |
| 2005 | $2,951 +8.4% | $253,640 +3% |
| 2004 | $2,723 | $246,260 +3.8% |
| 2003 | -- | $237,220 +16.4% |
| 2002 | $2,295 | $203,880 +3% |
| 2001 | -- | $197,950 +3% |
| 2000 | -- | $192,190 |
Find assessor info on the county website
Neighborhood: 97056
Nearby homes
- $664,6405 acres31960 Jp West Rd, Scappoose, OR 97056Off Market
- $609,6003 bd1 ba2.4k sqft31993 Jp West Rd, Scappoose, OR 97056Off Market
- $781,1003 bd3 ba2.7k sqft32010 Jp West Rd, Scappoose, OR 97056Off Market
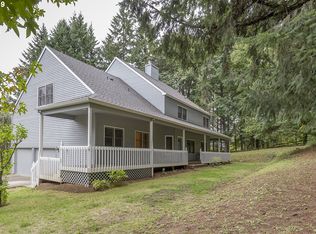
- $709,8004 bd2 ba1.9k sqft32028 Jp West Rd, Scappoose, OR 97056Off Market
- $1,239,73012.47 acres31850 Jp West Rd, Scappoose, OR 97056Off Market
- $864,4003 bd3 ba2k sqft32034 Jp West Rd, Scappoose, OR 97056Off Market
- $1,170,5008 bd5 ba924 sqft52445 Dwight Dr, Scappoose, OR 97056Off Market
- $892,7005 bd4 ba3.7k sqft32141 Jp West Rd, Scappoose, OR 97056Off Market
Nearby schools
GreatSchools rating
- 8/10Otto Petersen Elementary SchoolGrades: 4-6Distance: 1.8 mi
- 6/10Scappoose Middle SchoolGrades: 7-8Distance: 1.5 mi
- 8/10Scappoose High SchoolGrades: 9-12Distance: 1.9 mi
Schools provided by the listing agent
- Elementary: Petersen
- Middle: Scappoose
- High: Scappoose
Source: RMLS (OR). This data may not be complete. We recommend contacting the local school district to confirm school assignments for this home.
Get a cash offer in 3 minutes
Find out how much your home could sell for in as little as 3 minutes with a no-obligation cash offer.
Estimated market value
$666,300
Get a cash offer in 3 minutes
Find out how much your home could sell for in as little as 3 minutes with a no-obligation cash offer.
Estimated market value
$666,300
- Oregon
- Columbia County
- Scappoose
- 97056
- 31958 Jp West Rd
