Skip main navigation
Active
  • $479,900

    3196 Brow Tine Rd, Helena, MT 59602

    3beds
    1,386sqft
    : 
    $3,027/mo
    Get pre-qualified
    Single Family Residence
    Built in 2010
    1 Acres Lot
    $472,800 Zestimate®
    $346/sqft
    $-- HOA

    What's special

    Mountain viewsOpen floor planWalk in showerHot water baseboard heatTwo storage shedsWalk in closetDouble vanity
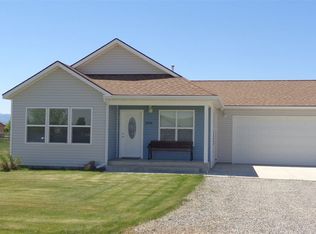
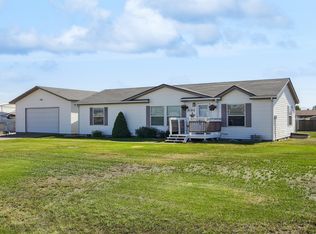
    Welcome to this well maintained single level home offering 3 bedrooms, 2 bathrooms, and 1,386 square feet of comfortable living space on a fully fenced 1 acre lot in the Helena Valley. Built in 2010, this home features an open floor plan where the living room flows seamlessly into the dining area and kitchen, creating a functional layout for everyday living and entertaining. The spacious primary suite offers a walk in closet, double vanity, private water closet, and walk in shower. Two additional bedrooms provide flexibility for guests, a home office, or hobbies. A dedicated laundry and mudroom with direct access to the attached two car garage adds convenience, while hot water baseboard heat provides comfortable warmth throughout the home. Step outside to enjoy well manicured established lawn with underground sprinklers, mountain views, and plenty of room to relax or entertain. The remaining space includes a nice garden area with sweet corn already planted and room to expand your gardening plans. The wire fenced yard offers flexibility for pets or other outdoor uses. Two storage sheds provide excellent space for tools, equipment, and seasonal storage, while the gravel parking area offers additional room for RVs, trailers, or recreational vehicles. Serviced by a private well and septic system, this property combines the space and privacy of country living with the convenience of being just minutes from Helena. If you're looking for a move in ready home with room to spread out, this Helena Valley property is one you won't want to miss.
    38 days
    |
    636
    |
    39
    |

    Likely to sell faster than

    Zillow last checked:

    Listing updated:

    Listed by:

    Philip T Shields 406-531-0614,

    The Synergy Group,

    Dylan Lindner 406-885-5624,

    The Synergy Group

    Source: MRMLS,MLS#: 30074266MLS Logo

      Facts & features

      Interior

      Bedrooms & bathrooms
      • Bedrooms: 3
      • Bathrooms: 2
      • Full bathrooms: 2
      Heating
      • Gas, Hot Water
      Appliances
      • Included: Dryer, Dishwasher, Microwave, Range, Refrigerator, Washer
      • Laundry: Washer Hookup
      Features
      • Main Level Primary, Open Floorplan, Walk-In Closet(s)
      • Basement: Crawl Space
      • Has fireplace: No
      Interior area
      • Total interior livable area: 1,386 sqft
      • Finished area below ground: 0

      Property

      Parking
      • Total spaces: 2
      • Parking features: Additional Parking
      • Attached garage spaces: 2
      Features
      • Levels: One
      • Stories: 1
      • Patio & porch: Covered, Front Porch
      • Exterior features: Rain Gutters, Storage
      • Fencing: Wire
      • Has view: Yes
      • View description: Residential
      Lot
      • Size: 1 Acres
      • Features: Back Yard, Front Yard, Garden, Landscaped, Sprinklers In Ground, Level
      • Topography: Level
      Details
      • Additional structures: Shed(s)
      • Parcel number: 05188813306050000
      • Zoning: Residential
      • Zoning description: Suburban Residential
      • Special conditions: Standard

      Construction

      Type & style
      • Home type: SingleFamily
      • Architectural style: Ranch
      • Property subtype: Single Family Residence
      Materials
      • Cement Siding
      • Foundation: Poured
      • Roof: Asphalt
      Condition
      • New construction: No
      • Year built: 2010

      Utilities & green energy

      • Sewer: Private Sewer, Septic Tank
      • Water: Well
      • Utilities for property: Electricity Connected, Natural Gas Connected

      Community & HOA

      HOA
      • Has HOA: No
      Location
      • Region: Helena

      Financial & listing details

      • Price per square foot: $346/sqft
      • Tax assessed value: $421,400
      • Annual tax amount: $2,395
      • Date on market: 7/8/2026
      • Listing agreement: Exclusive Right To Sell
      • Listing terms: Cash,Conventional,FHA,VA Loan
      • Road surface type: Asphalt

        Estimated market value

        $472,800

        $449,000 - $496,000

        $2,243/mo

        Price history

        DateEventPrice
        7/8/2026Listed for sale$479,900+120.6%$346/sqft
        Source: MRMLS #30074266 Report a problem
        7/3/2017Listing removed$217,500$157/sqft
        Source: BIG SKY BROKERS, LLC #298560 Report a problem
        5/30/2017Pending sale$217,500$157/sqft
        Source: BIG SKY BROKERS, LLC #298560 Report a problem
        5/24/2017Listed for sale$217,500+8.8%$157/sqft
        Source: BIG SKY BROKERS, LLC #298560 Report a problem
        8/5/2014Listing removed$199,900$144/sqft
        Source: PAT FRANKS REAL ESTATE #288997 Report a problem
        7/29/2014Listed for sale$199,900$144/sqft
        Source: PAT FRANKS REAL ESTATE #288997 Report a problem
        6/5/2014Pending sale$199,900$144/sqft
        Source: PAT FRANKS REAL ESTATE #288997 Report a problem
        5/26/2014Listed for sale$199,900$144/sqft
        Source: PAT FRANKS REAL ESTATE #288997 Report a problem

        Public tax history

        YearProperty taxesTax assessment
        2025$2,212 -28.3%$421,400 +10.9%
        2024$3,084 +0.5%$380,100
        2023$3,068 +30.5%$380,100 +52.8%
        2022$2,351 -1.8%$248,800
        2021$2,394 +11.4%$248,800 +11.5%
        2020$2,148 -1.8%$223,200
        2019$2,186 -1.9%$223,200 +4.9%
        2018$2,229 +6.3%$212,700
        2017$2,096 +25.8%$212,700 +9.1%
        2016$1,666 -3.1%$194,900
        2015$1,720 +5.3%$194,900 +92%
        2014$1,634 +2.3%$101,495 +1.9%
        2013$1,597 -2.1%$99,651 +2.1%
        2012$1,632 $97,560
        2011-- --
        Find assessor info on the county website

        Monthly payment

        Est. payment

        Payment breakdown

        Explore the cost of this home by adjusting the details. Changes won't be saved.
        All calculations are estimates and provided by Zillow, Inc. for informational purposes only. Actual amounts may vary.
        HOA fees may include property taxes on listings classified as Co-Ops. Contact the listing agent and/or owner for fee details.
        See how much you could borrow to make a competitive offer.

        Climate risks

        Neighborhood: 59602

        Getting around

        2 / 100
        Car-Dependent
        25 / 100
        Somewhat Bikeable

        Nearby schools

        GreatSchools rating

        A local agent can set up tours, give advice and negotiate with sellers.

        A local lender can help you make sure your offer is ready when you are.

        Browse local experts

        Similar homes