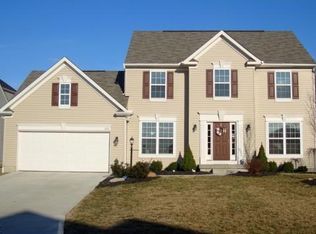
Looking for a home with room to grow? This spacious home is ready for you! The inviting entrance foyer offers wood floors and a coat closet next to the dining room. The open concept is sure to please when entertaining family and friends. With a wall of windows in the living room with high ceilings and a gas fireplace you will be able to relax with an abundance of natural light filtering through the room. Making family meals will be a joy in the kitchen offering granite countertops, Maple cabinets and it’s fully applianced. The sunroom gives you another area to spend time reading a book or taking a nap. A first-floor owner's suite tops off this home with a large walk-in closet and bath. To finish off the first floor is an office, laundry room and another full bath. Upstairs you will find three bedrooms and a full bath. If entertaining is what feeds your soul, this basement will be sure to please. With a full kitchen, recreation room, family room and a full bath you will have the home everyone will want to spend their time at. The walk-out lower-level leads to a patio and steps to the maintenance free composite deck overlooking the back yard. Updates include: Deck '24, Basement Door '25, Carpet in Owner's Suite, Living Room, Sunroom, Dining Room '26, Paint in Living Room, Sunroom, Kitchen '26. Sellers are offering a Home Warranty for peace of mind. The following repairs have been made after an inspection: Radon system fan replaced, Garage outlet fixed, Anti-tip bracket installed for the range, Vanity leak fixed, Damaged siding replaced, Disposal is working, Basement kitchen GFCI installed, New dishwasher, New Roof. Call today to schedule your private showing.
Contingent
Price cut: $15K (5/13)
$525,000
3196 Dunstone Cir, Akron, OH 44312
4beds
4,044sqft
Single Family Residence
Built in 2006
0.46 Acres Lot
$-- Zestimate®
$130/sqft
$17/mo HOA
What's special
Gas fireplaceOpen conceptRecreation roomInviting entrance foyerAbundance of natural lightSpacious homeMaple cabinets
- 106 days |
- 1,029 |
- 35 |
Zillow last checked:
Listing updated:
Listed by:
Dianna Porterfield 330-268-2542 dporterfield@kw.com,
Keller Williams Legacy Group Realty
Source: MLS Now,MLS#: 5196341
Originating MLS: Stark Trumbull Area REALTORS
Facts & features
Interior
Bedrooms & bathrooms
- Bedrooms: 4
- Bathrooms: 4
- Full bathrooms: 4
- Main level bathrooms: 2
- Main level bedrooms: 1
Primary bedroom
- Description: Flooring: Carpet
- Level: First
- Dimensions: 13 x 17
Bedroom
- Description: Flooring: Carpet
- Level: Second
- Dimensions: 11 x 12
Bedroom
- Description: Flooring: Carpet
- Level: Second
- Dimensions: 10 x 14
Bedroom
- Description: Flooring: Carpet
- Level: Second
- Dimensions: 11 x 11
Dining room
- Description: Flooring: Carpet
- Level: First
- Dimensions: 11 x 11
Eat in kitchen
- Description: Flooring: Wood
- Level: First
- Dimensions: 21 x 14
Entry foyer
- Description: Flooring: Wood
- Level: First
- Dimensions: 7 x 14
Family room
- Description: Flooring: Ceramic Tile
- Level: Lower
- Dimensions: 16 x 23
Kitchen
- Description: Flooring: Ceramic Tile
- Level: Lower
- Dimensions: 9 x 9
Kitchen
- Description: Flooring: Wood
- Level: First
- Dimensions: 21 x 11
Living room
- Description: Flooring: Carpet
- Level: First
- Dimensions: 13 x 21
Office
- Description: Flooring: Carpet
- Level: First
- Dimensions: 11 x 10
Recreation
- Description: Flooring: Ceramic Tile
- Level: Lower
- Dimensions: 30 x 11
Sunroom
- Description: Flooring: Carpet
- Level: First
- Dimensions: 16 x 9
Heating
- Forced Air, Gas
Cooling
- Central Air
Appliances
- Included: Dryer, Dishwasher, Microwave, Range, Refrigerator, Washer
Features
- Basement: Full,Finished,Walk-Out Access
- Number of fireplaces: 1
Interior area
- Total structure area: 4,044
- Total interior livable area: 4,044 sqft
- Finished area above ground: 2,722
- Finished area below ground: 1,322
Video & virtual tour
Property
Parking
- Total spaces: 2
- Parking features: Attached, Concrete, Driveway, Electricity, Garage, Garage Door Opener
- Attached garage spaces: 2
Features
- Levels: Two
- Stories: 2
- Patio & porch: Deck, Patio
Lot
- Size: 0.46 Acres
- Features: Cul-De-Sac, Dead End, Irregular Lot, Wooded
Details
- Parcel number: 2814399
Construction
Type & style
- Home type: SingleFamily
- Architectural style: Colonial
- Property subtype: Single Family Residence
Materials
- Brick, Vinyl Siding
- Roof: Asphalt,Fiberglass,Other
Condition
- Year built: 2006
Details
- Warranty included: Yes
Utilities & green energy
- Sewer: Public Sewer
- Water: Public
Community & HOA
Community
- Features: Playground
- Subdivision: Hyde Park
HOA
- Has HOA: Yes
- Services included: Common Area Maintenance
- HOA fee: $200 annually
- HOA name: Hyde Park
Location
- Region: Akron
Financial & listing details
- Price per square foot: $130/sqft
- Tax assessed value: $444,400
- Annual tax amount: $7,718
- Date on market: 3/26/2026
- Cumulative days on market: 103 days
- Listing terms: Cash,Conventional,FHA,VA Loan
Estimated market value
Zestimate®
Not available
Estimated sales range
Not available
Rent Zestimate®
Not available
Price history
| Date | Event | Price |
|---|---|---|
| 5/27/2026 | Listed for sale | $525,000$130/sqft |
Source: | ||
| 5/23/2026 | Pending sale | $525,000$130/sqft |
Source: | ||
| 5/13/2026 | Price change | $525,000-2.8%$130/sqft |
Source: | ||
| 3/26/2026 | Listed for sale | $540,000+97.8%$134/sqft |
Source: | ||
| 7/8/2008 | Sold | $273,000-5.9%$68/sqft |
Source: MLS Now #1516342 Report a problem | ||
| 3/5/2007 | Sold | $290,000$72/sqft |
Source: Public Record Report a problem | ||
Public tax history
| Year | Property taxes | Tax assessment |
|---|---|---|
| 2025 | $7,718 +0.4% | $155,540 |
| 2024 | $7,684 +5.2% | $155,540 |
| 2023 | $7,302 +25.4% | $155,540 +40.6% |
| 2022 | $5,821 +6.6% | $110,639 |
| 2021 | $5,459 | $110,639 |
| 2020 | -- | $110,639 +9.1% |
| 2019 | $5,240 -2.2% | $101,448 0% |
| 2018 | $5,356 +2.2% | $101,450 |
| 2017 | $5,239 | $101,450 +8.9% |
| 2016 | $5,239 | $93,170 |
| 2015 | $5,239 +0.7% | $93,170 |
| 2014 | $5,205 +6.8% | $93,170 +7.5% |
| 2013 | $4,876 -1.1% | $86,700 -0.6% |
| 2012 | $4,931 +1.1% | $87,260 +0% |
| 2011 | $4,876 +12.8% | $87,255 -5.4% |
| 2010 | $4,324 | $92,215 |
| 2009 | -- | $92,215 |
| 2008 | $4,407 -7.9% | $92,215 -8.9% |
| 2007 | $4,786 +392% | $101,242 +403.5% |
| 2006 | $973 +3.2% | $20,108 |
| 2005 | $942 | $20,108 +2043.7% |
| 2004 | -- | $938 |
| 2003 | $46 | $938 |
Find assessor info on the county website
Monthly payment
Est. payment$--/mo
Payment breakdown
Explore the cost of this home by adjusting the details. Changes won't be saved.Principal & interest
$1,547Mortgage insurance
$0Property taxes
$170Home insurance
$105HOA fees
$0Utilities
Not includedAll calculations are estimates and provided by Zillow, Inc. for informational purposes only. Actual amounts may vary.
HOA fees may include property taxes on listings classified as Co-Ops. Contact the listing agent and/or owner for fee details.
Mortgage interest rates are dependent on a number of factors, including credit score, down payment, and repayment length. Interest rate data provided by Zillow Group Marketplace, Inc. as of 1/1/1970 from various mortgage lenders with which we have lead or other similar arrangements; the Estimated Payment is an average of those rates.
See how much you could borrow to make a competitive offer.
Climate risks
Neighborhood: 44312
Nearby schools
GreatSchools rating
- 9/10Green Intermediate Elementary SchoolGrades: 4-6Distance: 2 mi
- 8/10Green Middle SchoolGrades: 6-8Distance: 1.9 mi
- 8/10Green High SchoolGrades: 9-12Distance: 1.3 mi
Schools provided by the listing agent
- District: Green LSD (Summit)- 7707
Source: MLS Now. This data may not be complete. We recommend contacting the local school district to confirm school assignments for this home.
- $670,3004 bd3 ba3k sqft3205 Dunstone Cir, Akron, OH 44312Off Market
Save - $389,7004 bd3 ba2.2k sqft3211 Reston Dr, Akron, OH 44312Off Market
Save 
- $---- bd-- ba-- sqft3188 Dunstone Ave, Akron, OH 44312Off Market
Save - $595,0005 bd4 ba4.7k sqft3188 Dunstone Cir, Akron, OH 44312Off Market
Save - $372,6004 bd2 ba2.1k sqft3219 Reston Dr, Akron, OH 44312Off Market
Save - $376,6004 bd3 ba2k sqft3203 Reston Dr, Akron, OH 44312Off Market
Save - $480,2004 bd2 ba2.7k sqft3197 Dunstone Cir, Akron, OH 44312Off Market
Save - $372,6003 bd4 ba2k sqft3195 Reston Dr, Akron, OH 44312Off Market
Save
A local agent can set up tours, give advice and negotiate with sellers.
Similar homes
- $499,9004 bd3 ba2.8k sqft3193 Bickleigh Cir, Akron, OH 44312For Sale
Save
MLS ID #5225394, Thomas M Boggs, Berkshire Hathaway HomeServices Stouffer Realty. MLS Now - $509,9004 bd4 ba3.8k sqft1257 Muchney Cir, Akron, OH 44312For Sale
Save
MLS ID #5208684, Steve Spinelli, Keller Williams Chervenic Rlty. MLS Now - $499,9904 bd3 ba2.9k sqft1273 Muchney Cir, Akron, OH 44312For Sale
Save
MLS ID #5224454, Michael Kaim, Real of Ohio. MLS Now - $549,9004 bd4 ba3.8k sqft2692 Pitcher Plant Ct, Uniontown, OH 44685For Sale
Save
MLS ID #5215046, Allison Lepsesty, CENTURY 21 Lakeside Realty. MLS Now - $465,0004 bd3 ba2.4k sqft1220 Selena Grv, Uniontown, OH 44685For Sale
Save MLS ID #5223333, Donna Pugh, Berkshire Hathaway HomeServices Stouffer Realty. MLS Now - $549,9004 bd3 ba3.1k sqft6915 Harbor Dr NW, Canton, OH 44718For Sale
Save MLS ID #5225327, Glen G Whitten, Ohio Property Group, LLC. MLS Now - $525,0004 bd3 ba4k sqft408 Driftwood Ct, Akron, OH 44321For Sale
Save MLS ID #5222058, Katherine J Bartlett, RE/MAX Crossroads Properties. MLS Now - $539,9994 bd3 ba2.8k sqft1581 Denise Dr, Akron, OH 44321For Sale
Save MLS ID #5225558, Kyle Guinto, Fathom Realty. MLS Now - $529,0003 bd4 ba2.8k sqft1216 Selena Grv, Uniontown, OH 44685For Sale
Save MLS ID #5211870, Melissa Sprouse, Market & Main Realty. MLS Now - $535,0004 bd4 ba3.9k sqft2262 Monaco St NW, Uniontown, OH 44685For Sale
Save MLS ID #5218189, Nikki M Fanizzi, RE/MAX Trends Realty. MLS Now - $510,0005 bd4 ba3.7k sqft923 Mesa Verde Dr, Barberton, OH 44203For Sale
Save MLS ID #5218428, Debra G Shreiner, Helen Scott Realty LLC. MLS Now - $474,9004 bd3 ba3.4k sqft6094 Coppercove Cir NW, North Canton, OH 44720For Sale
Save MLS ID #5220547, Andrea Lamielle, Cutler Real Estate. MLS Now - $449,9004 bd4 ba3k sqft1223 Selena Grv, Uniontown, OH 44685New Construction
Save MLS ID #5222392, Gina Meyer, McDowell Homes Real Estate Services. MLS Now - $699,0004 bd5 ba4.6k sqft1343 Vermillion Dr, New Franklin, OH 44203For Sale
Save MLS ID #5225285, Barbara Jones, Berkshire Hathaway HomeServices Professional Realty. MLS Now - $434,9004 bd3 ba2.6k sqft6638 Forestwood St NW, Canton, OH 44718For Sale
Save MLS ID #5225193, Kara Kirkbride, Keller Williams Legacy Group Realty. MLS Now - $410,0004 bd4 ba3.5k sqft2721 Candlestick Dr, Barberton, OH 44203For Sale
Save MLS ID #5220284, Seth B Task, Berkshire Hathaway HomeServices Professional Realty. MLS Now - $489,9004 bd4 ba3.4k sqft2293 Monaco St NW, Uniontown, OH 44685For Sale
Save MLS ID #5223118, Justin A Clements, RE/MAX Edge Realty. MLS Now - $349,9004 bd3 ba2.2k sqft1422 Wood Fern Ln, Akron, OH 44312For Sale
Save MLS ID #5225410, Casey Roch, RE/MAX Infinity. MLS Now - $649,9004 bd3 ba4k sqft535 E Caston Rd, Uniontown, OH 44685For Sale
Save MLS ID #5213765, Nancy L Bartlebaugh, RE/MAX Trends Realty. MLS Now - $719,0005 bd5 ba2.7k sqft3901 Creekside Dr, Uniontown, OH 44685For Sale
Save MLS ID #5225870, Aaron Peterson, SOGO Homes LLC. MLS Now
Contact agent
- Ohio
- Summit County
- Akron
- 44312
- 3196 Dunstone Cir