TURNKEY! BEAUTIFULLY DECORATED & FURNISHED! Open plan with two bedrooms plus office/den, two baths, two-car + golf cart garage and workshop/storage area. The living, dining & family room feature real wood flooring. The gorgeous, updated kitchen boasts white cabinets, granite countertops, stainless steel appliances, built-in desk, newer tile flooring, breakfast bar & nook. Double doors open to the primary suite with cove ceiling, huge walk-in closet, and a fabulous updated bath with wood cabinets, dual sinks, granite countertop, and a corner walk-in shower. Enter the lovely office/den through double pocket doors to find built-in shelving, picture framing & crown molding. The guest bedroom has an arched window, making it nice & bright; and the guest bath is updated with a white vanity & granite counter. The inside laundry room has a sink, built-in cabinets & folding station. The family room and spacious screen lanai both feature two skylights bringing the sunshine in while you relax and enjoy the peaceful backyard. Plus, there's a nice patio for grilling. The low HOA fee includes the community amenities and lawn maintenance for a care-free lifestyle. This could all be yours in a gated, active, adult community with golf course, clubhouse, restaurant, pool, tennis, pickleball and more.
Sold for $300,000
$300,000
3196 E Pebble Creek Dr, Avon Park, FL 33825
2beds
1,968sqft
Single Family Residence
Built in 1996
6,098 Square Feet Lot
$294,600 Zestimate®
$152/sqft
$1,677 Estimated rent
Home value
$294,600
$250,000 - $348,000
$1,677/mo
Zestimate® history
Owner options
List your home for rent
$1,677/mo
Rent Zestimate®
Find your next renter with Zillow Rental Manager. Plus, with online applications, you can quickly screen prospective tenants – for free.
$1,677/mo
Rent Zestimate®
Refinance and save
$2,262/mo
Est. payment
Refinancing to a lower rate could help reduce your monthly payments and save thousands over the life of the loan.
$2,262/mo
Est. payment
Explore your selling options
Work with a Zillow partner agent
Leverage their expertise and Zillow's premium Showcase listings to get your home seen by more buyers.
Get startedList with your own agent
Get your home in front of millions of buyers by listing it on Zillow.
Learn how to do itSell it yourself
Take full control of how buyers see your home on Zillow by listing For Sale by Owner (FSBO).
List your homeWhat's special
Zillow last checked:
Listing updated:
Listed by:
Helen Ferry,
BHHS Florida Properties Group,
Carlene Clark,
BHHS Florida Properties Group
Bought with:
Helen Ferry, 3147967
BHHS Florida Properties Group
Source: HFMLS,MLS#: 315688Originating MLS: Heartland Association Of Realtors
Facts & features
Interior
Bedrooms & bathrooms
- Bedrooms: 2
- Bathrooms: 2
- Full bathrooms: 2
Primary bedroom
- Dimensions: 15 x 15
Bedroom 2
- Dimensions: 12 x 13
Primary bathroom
- Dimensions: 6 x 12
Bathroom 2
- Dimensions: 5 x 9
Breakfast room nook
- Dimensions: 10 x 12
Dining room
- Dimensions: 11 x 14
Family room
- Dimensions: 13 x 18
Garage
- Dimensions: 21 x 27
Kitchen
- Dimensions: 14 x 14
Living room
- Dimensions: 12 x 15
Office
- Dimensions: 13 x 13
Porch
- Dimensions: 12 x 21
Utility room
- Dimensions: 7 x 10
Heating
- Central, Electric
Cooling
- Central Air, Electric
Appliances
- Included: Dryer, Dishwasher, Electric Water Heater, Disposal, Microwave, Oven, Range, Refrigerator, Washer
Features
- Ceiling Fan(s), Furnished, Skylights, Cable TV, Window Treatments
- Flooring: Carpet, Hardwood, Tile
- Windows: Single Hung, Blinds, Skylight(s)
- Furnished: Yes
Interior area
- Total structure area: 2,960
- Total interior livable area: 1,968 sqft
Property
Parking
- Parking features: Garage, Golf Cart Garage, Garage Door Opener
- Garage spaces: 2
Features
- Levels: One
- Stories: 1
- Patio & porch: Rear Porch, Front Porch, Screened
- Exterior features: Sprinkler/Irrigation
- Pool features: None, Community
- Frontage length: 60
Lot
- Size: 6,098 Square Feet
Details
- Additional parcels included: ,,
- Parcel number: C08342906000003510
- Zoning description: R1FUD
- Special conditions: None
Construction
Type & style
- Home type: SingleFamily
- Architectural style: One Story
- Property subtype: Single Family Residence
Materials
- Frame, Aluminum Siding, Vinyl Siding
- Roof: Shingle
Condition
- Resale
- Year built: 1996
Utilities & green energy
- Sewer: Public Sewer
- Water: Public
- Utilities for property: Cable Available, Sewer Available
Community & HOA
Community
- Features: Clubhouse, Golf, Golf Course Community, Pickleball, Pool, Shuffleboard, Tennis Court(s)
- Security: Gated Community
- Senior community: Yes
- Subdivision: Highlands Ridge
HOA
- Has HOA: Yes
- HOA fee: $252 monthly
Location
- Region: Avon Park
Financial & listing details
- Price per square foot: $152/sqft
- Tax assessed value: $246,790
- Annual tax amount: $1,791
- Date on market: 6/11/2025
- Cumulative days on market: 29 days
- Listing agreement: Exclusive Right To Sell
- Listing terms: Cash,Conventional,VA Loan
- Road surface type: Paved
Price history
| Date | Event | Price |
|---|---|---|
| 8/12/2025 | Sold | $300,000-4.7%$152/sqft |
Source: Public Record Report a problem | ||
| 7/9/2025 | Pending sale | $314,900$160/sqft |
Source: HFMLS #315688 Report a problem | ||
| 6/11/2025 | Listed for sale | $314,900$160/sqft |
Source: HFMLS #315688 Report a problem | ||
Public tax history
| Year | Property taxes | Tax assessment |
|---|---|---|
| 2025 | $3,027 +69% | $246,790 +65.7% |
| 2024 | $1,791 +3.3% | $148,927 +3% |
| 2023 | $1,733 -1.4% | $144,589 +3% |
| 2022 | $1,758 -0.2% | $140,378 +3% |
| 2021 | $1,762 +4.3% | $136,289 +1.4% |
| 2020 | $1,689 | $134,407 +2.3% |
| 2019 | $1,689 +2.4% | $131,385 +1.9% |
| 2018 | $1,650 +0.9% | $128,935 -11.6% |
| 2017 | $1,636 -10.7% | $145,900 +2.1% |
| 2016 | $1,831 -0.2% | $142,899 +0.7% |
| 2015 | $1,835 +1.7% | $141,906 |
| 2014 | $1,805 | -- |
| 2013 | -- | -- |
| 2012 | -- | -- |
| 2011 | -- | -- |
| 2010 | -- | -- |
| 2009 | -- | -- |
| 2008 | -- | -- |
| 2007 | -- | -- |
| 2006 | -- | -- |
| 2005 | -- | -- |
| 2004 | -- | -- |
| 2003 | -- | -- |
| 2002 | -- | -- |
| 2001 | -- | -- |
| 2000 | -- | -- |
Find assessor info on the county website
Neighborhood: 33825
Nearby homes
- $220,7002 bd2 ba1.2k sqft3194 E Pebble Creek Dr, Avon Park, FL 33825Off Market
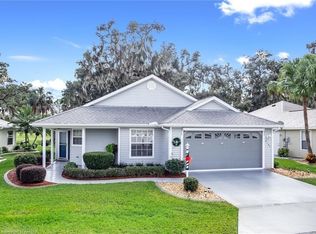
- $259,9002 bd2 ba1.7k sqft3198 E Pebble Creek Dr, Avon Park, FL 33825Off Market

- $229,9002 bd2 ba1.2k sqft3204 E Pebble Creek Dr, Avon Park, FL 33825Sold
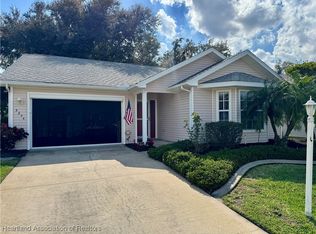
- $285,1003 bd2 ba2.4k sqft3188 E Pebble Creek Dr, Avon Park, FL 33825Off Market

- $285,0003 bd2 ba2.1k sqft3195 E Pebble Creek Dr, Avon Park, FL 33825Sold
- $281,0003 bd2 ba2.4k sqft3197 E Pebble Creek Dr, Avon Park, FL 33825Off Market
- $266,1002 bd2 ba1.8k sqft3193 E Pebble Creek Dr, Avon Park, FL 33825Off Market
- $290,3003 bd2 ba2.1k sqft3208 E Pebble Creek Dr, Avon Park, FL 33825Off Market
Nearby schools
GreatSchools rating
- 6/10Woodlawn Elementary SchoolGrades: PK-5Distance: 2.4 mi
- 5/10Hill-Gustat Middle SchoolGrades: 6-8,11-12Distance: 5.3 mi
- 4/10Avon Park High SchoolGrades: PK,9-12Distance: 5.1 mi
Get a cash offer in 3 minutes
Find out how much your home could sell for in as little as 3 minutes with a no-obligation cash offer.
Estimated market value
$294,600
Get a cash offer in 3 minutes
Find out how much your home could sell for in as little as 3 minutes with a no-obligation cash offer.
Estimated market value
$294,600
- Florida
- Highlands County
- Avon Park
- 33825
- 3196 E Pebble Creek Dr
Nearby cities
Nearby zip codes
Other Avon Park Topics
