Skip main navigation
Contingent
  • Price cut: $10K (6/19)
    $259,900

    3196 Hamilton Ave, Columbus, OH 43224

    3beds
    1,505sqft
    : 
    Loading
    Get pre-qualified
    Single Family Residence
    Built in 1952
    5,227 Square Feet Lot
    $-- Zestimate®
    $173/sqft
    $-- HOA

    What's special

    Extra storageNice garden areaUtility sinkFinished basementBright immaculate interiorOversized attached garageFirst-floor primary bedroom
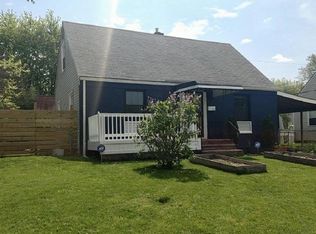
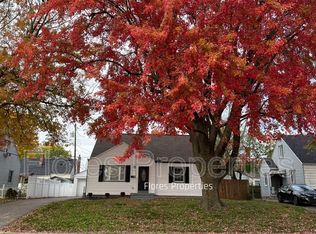
    Welcome to 3196 Hamilton Ave, a beautifully renovated Cape Cod featuring an oversized attached garage, finished basement, fenced backyard, and high quality upgrades throughout. Thoughtfully remodeled by one of the area's top contractors, All In One Renovations, this home blends quality craftsmanship with modern style. Step onto the inviting front porch and into a bright, immaculate interior with refinished hardwood floors and fresh paint. The updated kitchen shines with white slow-close shaker cabinets, granite countertops, custom tile backsplash, stainless steel appliances & new LVP flooring. The eat-in kitchen opens to a spacious attached garage with workshop space & ample room for motorcycles, bikes and storage. From there, step out to your private, fully fenced backyard, perfect for grilling,entertaining or relaxing with a shed as well as a nice garden area. The main bathroom has been fully renovated with a new tub & shower, custom subway tile, glass block window, a large custom mirror, and LVP flooring. Flexible living options include a first-floor primary bedroom or an expansive upstairs bedroom featuring three closets & additional knee-wall storage. Updates also include a new driveway, new siding, new gutters & all major mechanicals (including roof, furnace, A/C, and water heater) have all been updated within the past 10 years and are in excellent condition. The finished basement adds nearly 400 sq ft of versatile living space, ideal for a rec room or potential fourth bedroom. The unfinished area includes a utility sink, second toilet, laundry space, and extra storage. Don't miss this move-in-ready gem--it won't last long! Owner/Agent.
    44 days
    |
    187
    |
    6
    |

    Zillow last checked:

    Listing updated:

    Listed by:

    Thomas A West 614-260-3333,

    e-Merge Real Estate

    Source: Columbus and Central Ohio Regional MLS ,MLS#: 226020381MLS Logo

      Facts & features

      Interior

      Bedrooms & bathrooms
      • Bedrooms: 3
      • Bathrooms: 1
      • Full bathrooms: 1
      • Main level bedrooms: 2
      Heating
      • Forced Air
      Cooling
      • Central Air
      Appliances
      • Included: Dishwasher, Electric Range, Microwave, Refrigerator
      Features
      • Flooring: Wood, Laminate
      • Windows: Insulated Windows
      • Basement: Crawl Space,Full
      • Common walls with other units/homes: No Common Walls
      Interior area
      • Total structure area: 1,106
      • Total interior livable area: 1,505 sqft

      Property

      Parking
      • Total spaces: 1
      • Parking features: Garage Door Opener, Attached
      • Garage spaces: 1
      Features
      • Levels: One and One Half
      • Patio & porch: Porch
      • Fencing: Fenced
      Lot
      • Size: 5,227 Square Feet
      Details
      • Additional structures: Shed(s), Outbuilding
      • Parcel number: 010095835
      • Special conditions: Standard

      Construction

      Type & style
      • Home type: SingleFamily
      • Architectural style: Cape Cod
      • Property subtype: Single Family Residence
      Materials
      • Foundation: Block
      Condition
      • New construction: No
      • Year built: 1952

      Utilities & green energy

      • Sewer: Public Sewer
      • Water: Public

      Community & HOA

      Community
      • Subdivision: Oak Park
      HOA
      • Has HOA: No
      • Amenities included: Sidewalk
      Location
      • Region: Columbus

      Financial & listing details

      • Price per square foot: $173/sqft
      • Tax assessed value: $149,300
      • Annual tax amount: $2,395
      • Date on market: 6/5/2026
      • Listing terms: Other,FHA,Conventional

        Estimated market value

        Not available

        Estimated sales range

        Not available

        Not available

        Price history

        DateEventPrice
        6/24/2026Contingent$259,900$173/sqft
        Source: Columbus and Central Ohio Regional MLS #226020381 Report a problem
        6/19/2026Price change$259,900-3.7%$173/sqft
        Source: Columbus and Central Ohio Regional MLS #226020381 Report a problem
        6/16/2026Price change$269,900-1.8%$179/sqft
        Source: Columbus and Central Ohio Regional MLS #226020381 Report a problem
        6/5/2026Listed for sale$274,900+399.8%$183/sqft
        Source: Columbus and Central Ohio Regional MLS #226020381 Report a problem
        7/19/2007Sold$55,000-3.2%$37/sqft
        Source: Public Record Report a problem
        7/13/1998Sold$56,800-2.9%$38/sqft
        Source: Public Record Report a problem
        8/3/1995Sold$58,500$39/sqft
        Source: Public Record Report a problem

        Public tax history

        YearProperty taxesTax assessment
        2024$2,395 +1.3%$52,260
        2023$2,365 +54.1%$52,260 +81%
        2022$1,535 -0.2%$28,880
        2021$1,538 -0.1%$28,880
        2020$1,540 +5.6%$28,880 +23.1%
        2019$1,459 -14.8%$23,460
        2018$1,713 $23,460
        2017$1,713 +42.3%$23,460 +32.4%
        2016$1,204 +4%$17,720
        2015$1,157 $17,720
        2014$1,157 +81.6%$17,720 -14.9%
        2013$637 -48.9%$20,825
        2011$1,246 -20.4%$20,825 -24.3%
        2010$1,567 +6.4%$27,510
        2008$1,472 +7.8%$27,510
        2007$1,365 +0.3%--
        2006$1,360 +4.2%--
        2005$1,305 0%--
        2004$1,306 +20.1%--
        2003$1,087 +0.4%--
        2002$1,083 +11.7%--
        2001$969 -0.5%--
        2000$974 --
        Find assessor info on the county website

        Monthly payment

        Est. payment

        Payment breakdown

        Explore the cost of this home by adjusting the details. Changes won't be saved.
        All calculations are estimates and provided by Zillow, Inc. for informational purposes only. Actual amounts may vary.
        HOA fees may include property taxes on listings classified as Co-Ops. Contact the listing agent and/or owner for fee details.
        Mortgage interest rates are dependent on a number of factors, including credit score, down payment, and repayment length. Interest rate data provided by Zillow Group Marketplace, Inc. as of 1/1/1970 from various mortgage lenders with which we have lead or other similar arrangements; the Estimated Payment is an average of those rates.
        See how much you could borrow to make a competitive offer.

        Climate risks

        Neighborhood: North Linden

        Getting around

        67 / 100
        Somewhat Walkable
        41 / 100
        Some Transit
        53 / 100
        Bikeable

        Nearby schools

        GreatSchools rating

        A local agent can set up tours, give advice and negotiate with sellers.

        A local lender can help you make sure your offer is ready when you are.

        Browse local experts

        Similar homes