Virtually Staged. Beautifully maintained two-story pool home located in one of Kissimmee’s most desirable gated communities. From the moment you arrive, this stunning residence impresses with its elegant curb appeal, soaring ceilings, abundant natural light, and thoughtfully designed spaces throughout. This spacious home features 5 bedrooms, 3.5 bathrooms, a versatile loft, plus formal living and dining rooms, offering the perfect balance of comfort, style, and functionality for everyday living and entertaining. The heart of the home is the spacious kitchen, complete with a center island, brand-new stainless-steel appliances, ample cabinetry, and a large walk-in pantry. Overlooking the main living area, the layout creates a warm and inviting atmosphere while still maintaining distinct living spaces for added comfort and privacy. The formal dining room provides the perfect setting for gatherings and special occasions, while the formal living room adds an elegant and flexible space ideal for entertaining or relaxing. The primary suite is conveniently located on the first floor, providing a private retreat with comfort and convenience. Upstairs, you’ll find four generously sized bedrooms, all featuring walk-in closets, along with a spacious loft ideal for a media room, home office, playroom, or additional living area. Step outside to your private screened-in pool area, the perfect space to relax, entertain, and enjoy Florida living year-round. Residents of the highly sought-after Stonefield community enjoy resort-style amenities including a beautiful clubhouse, community pool, fitness center, tennis court, and recreational areas. Ideally located near The Loop shopping center, dining, major highways, theme parks, and all that Central Florida has to offer. This exceptional home offers the perfect combination of space, elegance, comfort, and lifestyle. A true must-see!
Sold for $581,000
$581,000
3196 HANGING MOSS CIRCLE, KISSIMMEE, FL 34741
5beds
3,270sqft
Single Family Residence
Built in 2001
9,583 Square Feet Lot
$574,100 Zestimate®
$178/sqft
$3,752 Estimated rent
Home value
$574,100
$522,000 - $632,000
$3,752/mo
Zestimate® history
Owner options
List your home for rent
$3,752/mo
Rent Zestimate®
Find your next renter with Zillow Rental Manager. Plus, with online applications, you can quickly screen prospective tenants – for free.
$3,752/mo
Rent Zestimate®
Refinance and save
$4,342/mo
Est. payment
Refinancing to a lower rate could help reduce your monthly payments and save thousands over the life of the loan.
$4,342/mo
Est. payment
Explore your selling options
Work with a Zillow partner agent
Leverage their expertise and Zillow's premium Showcase listings to get your home seen by more buyers.
Get startedList with your own agent
Get your home in front of millions of buyers by listing it on Zillow.
Learn how to do itSell it yourself
Take full control of how buyers see your home on Zillow by listing For Sale by Owner (FSBO).
List your homeWhat's special
Center islandVersatile loftAbundant natural lightPrivate screened-in pool areaSoaring ceilingsSpacious kitchenFormal dining room
Zillow last checked:
Listing updated:
Listed by:
Audrey Torres 407-730-1862,
TOP 7 REALTY LLC 407-334-8082
Bought with:
Ekramul Chowdhury, 3565387
PROFILES INTERNATIONAL REALTY
Source: Stellar MLS,MLS#: S5149896 Originating MLS: Osceola
Originating MLS: Osceola
Facts & features
Interior
Bedrooms & bathrooms
- Bedrooms: 5
- Bathrooms: 4
- Full bathrooms: 3
- 1/2 bathrooms: 1
Primary bedroom
- Features: Dual Sinks, En Suite Bathroom, Walk-In Closet(s)
- Level: First
- Area: 261.81 Square Feet
- Dimensions: 13.7x19.11
Bedroom 2
- Features: Walk-In Closet(s)
- Level: Second
- Area: 171.48 Square Feet
- Dimensions: 13.11x13.08
Bedroom 3
- Features: Walk-In Closet(s)
- Level: Second
- Area: 189.06 Square Feet
- Dimensions: 13.8x13.7
Bedroom 4
- Features: Walk-In Closet(s)
- Level: Second
- Area: 198.65 Square Feet
- Dimensions: 14.5x13.7
Bedroom 5
- Features: Walk-In Closet(s)
- Level: Second
- Area: 212.52 Square Feet
- Dimensions: 15.4x13.8
Dining room
- Level: First
- Area: 139.36 Square Feet
- Dimensions: 10.4x13.4
Family room
- Level: Second
- Area: 334.88 Square Feet
- Dimensions: 18.2x18.4
Kitchen
- Features: Walk-In Closet(s)
- Level: First
- Area: 253.45 Square Feet
- Dimensions: 18.5x13.7
Living room
- Level: First
- Area: 302.72 Square Feet
- Dimensions: 17.2x17.6
Heating
- Electric
Cooling
- Central Air
Appliances
- Included: Dishwasher, Disposal, Dryer, Electric Water Heater, Microwave, Range, Refrigerator, Washer
- Laundry: Laundry Room
Features
- Eating Space In Kitchen, Primary Bedroom Main Floor, Thermostat, Walk-In Closet(s)
- Flooring: Carpet, Ceramic Tile, Hardwood
- Doors: Sliding Doors
- Windows: Blinds
- Has fireplace: No
Interior area
- Total structure area: 4,055
- Total interior livable area: 3,270 sqft
Property
Parking
- Total spaces: 2
- Parking features: Garage, Carport
- Garage spaces: 2
- Has carport: Yes
Features
- Levels: Two
- Stories: 2
- Exterior features: Courtyard, Garden, Lighting, Private Mailbox, Sidewalk
- Has private pool: Yes
- Pool features: Deck, In Ground, Indoor, Lighting
- Spa features: In Ground
- Has view: Yes
- View description: Water
- Water view: Water
Lot
- Size: 9,583 Square Feet
Details
- Parcel number: 052529191200010530
- Zoning: KRPU
- Special conditions: None
Construction
Type & style
- Home type: SingleFamily
- Property subtype: Single Family Residence
Materials
- Block, Concrete, Stucco
- Foundation: Slab
- Roof: Shingle
Condition
- New construction: No
- Year built: 2001
Utilities & green energy
- Sewer: Public Sewer
- Water: Public
- Utilities for property: BB/HS Internet Available, Cable Available, Electricity Available, Electricity Connected, Public, Sewer Connected, Street Lights
Community & HOA
Community
- Features: Gated Community - No Guard
- Pet fee: $0 monthly
- Subdivision: PARKSIDE ESTATES AT STONEFIELD PH 2
HOA
- Has HOA: Yes
- Amenities included: Clubhouse, Fitness Center, Recreation Facilities, Tennis Court(s), Vehicle Restrictions
- Services included: Maintenance Structure, Pool Maintenance, Recreational Facilities
- HOA fee: $223 monthly
- HOA name: Pedro Gutierrez
- HOA phone: 407-705-2190
Location
- Region: Kissimmee
Financial & listing details
- Price per square foot: $178/sqft
- Tax assessed value: $484,200
- Annual tax amount: $3,979
- Date on market: 5/19/2026
- Cumulative days on market: 3 days
- Listing terms: Cash,Conventional,FHA,VA Loan
- Ownership: Fee Simple
- Total actual rent: 0
- Electric utility on property: Yes
- Road surface type: Asphalt, Paved
Price history
| Date | Event | Price |
|---|---|---|
| 6/23/2026 | Sold | $581,000-9.2%$178/sqft |
Source:  Stellar MLS #S5149896 Report a problem Stellar MLS #S5149896 Report a problem | ||
| 5/22/2026 | Pending sale | $639,900$196/sqft |
Source: Stellar MLS #S5149896 Report a problem | ||
| 5/19/2026 | Listed for sale | $639,900+173.7%$196/sqft |
Source: Stellar MLS #S5149896 Report a problem | ||
| 2/21/2002 | Sold | $233,800$71/sqft |
Source: Public Record Report a problem | ||
Public tax history
| Year | Property taxes | Tax assessment |
|---|---|---|
| 2025 | $3,979 +13.6% | $484,200 +0.4% |
| 2024 | $3,503 +2.6% | $482,100 +6.5% |
| 2023 | $3,414 +3.6% | $452,800 +4.8% |
| 2022 | $3,296 +1.1% | $432,000 +22.5% |
| 2021 | $3,258 +0.9% | $352,600 +14.3% |
| 2020 | $3,230 +1.4% | $308,400 -3.1% |
| 2019 | $3,187 | $318,300 +50.8% |
| 2018 | $3,187 +1.3% | $211,132 +2.1% |
| 2017 | $3,148 +0.5% | $206,790 +2.1% |
| 2016 | $3,134 +1.6% | $202,537 +0.7% |
| 2015 | $3,083 -1% | $201,130 +0.8% |
| 2014 | $3,115 | $199,534 +1.5% |
| 2013 | -- | $196,586 +1.7% |
| 2012 | -- | $193,300 -3.2% |
| 2011 | -- | $199,700 -8.7% |
| 2010 | -- | $218,700 -9.4% |
| 2009 | -- | $241,500 -34.3% |
| 2008 | -- | $367,800 -7.8% |
| 2007 | -- | $398,900 +19.3% |
| 2006 | -- | $334,400 +18.8% |
| 2005 | -- | $281,500 +34% |
| 2004 | -- | $210,100 |
| 2003 | -- | $210,100 -0.1% |
| 2002 | $4,271 | $210,401 |
Find assessor info on the county website
Neighborhood: Stonefield
Nearby homes
- $489,5003 bd2 ba2k sqft3192 Hanging Moss Cir, Kissimmee, FL 34741Sold
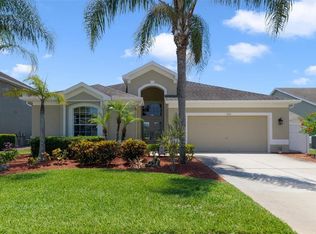
- $518,8005 bd3 ba3.2k sqft3200 Hanging Moss Cir, Kissimmee, FL 34741Off Market
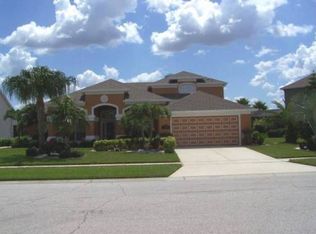
- $488,6004 bd3 ba2.3k sqft3190 Hanging Moss Cir, Kissimmee, FL 34741Off Market

- $480,3004 bd2 ba2.3k sqft3204 Hanging Moss Cir, Kissimmee, FL 34741Off Market
- $453,2004 bd2 ba2.4k sqft3195 Hanging Moss Cir, Kissimmee, FL 34741Off Market
- $388,5003 bd2 ba2k sqft3197 Hanging Moss Cir, Kissimmee, FL 34741Off Market
- $479,2004 bd3 ba2.3k sqft3193 Hanging Moss Cir, Kissimmee, FL 34741Off Market
- $522,4005 bd3 ba3.2k sqft3199 Hanging Moss Cir, Kissimmee, FL 34741Off Market
Nearby schools
GreatSchools rating
- 2/10Central Avenue Elementary SchoolGrades: PK-5Distance: 3.3 mi
- 5/10Kissimmee Middle SchoolGrades: 6-8Distance: 1.8 mi
- 4/10Osceola High SchoolGrades: 9-12Distance: 4 mi
Schools provided by the listing agent
- Elementary: Central Avenue Elem
- Middle: Kissimmee Middle
- High: Osceola High School
Source: Stellar MLS. This data may not be complete. We recommend contacting the local school district to confirm school assignments for this home.
Get a cash offer in 3 minutes
Find out how much your home could sell for in as little as 3 minutes with a no-obligation cash offer.
Estimated market value
$574,100
Get a cash offer in 3 minutes
Find out how much your home could sell for in as little as 3 minutes with a no-obligation cash offer.
Estimated market value
$574,100
- Florida
- Osceola County
- Kissimmee
- 34741
- Stonefield
- 3196 HANGING MOSS CIRCLE
