Welcome to this quaint, beautifully maintained 4-sides brick home nestled in a charming, small community just minutes from shopping, highways, and area schools. Step inside to find a bright and welcoming interior with a mix of hardwoods, tile, and carpet. The family room features a cozy gas fireplace, a mantle with dentil molding, crown molding, recessed lighting, and classic plantation shutters. The eat-in kitchen is a true standout with granite countertops, a tile backsplash, abundant prep space, and stained solid wood cabinetry-all illuminated by great natural light from a picture window overlooking the backyard. The oversized primary suite offers a peaceful retreat, complete with an ensuite bath featuring a tile floor and a tub/shower combo in pristine condition. Two additional bedrooms share a renovated hall bath with granite countertops, a tile shower, and a tiled floor. Out back, enjoy a private, beautifully landscaped yard with an expansive brick patio offering multiple seating areas-perfect for entertaining or relaxing in your own oasis. A detached one-car garage with opener adds convenience and functionality. This well-cared-for home combines timeless finishes, thoughtful updates, and unbeatable location. Don't miss this rare opportunity!
Closed
$419,000
3196 Henderson Walk, Atlanta, GA 30340
3beds
1,728sqft
Single Family Residence
Built in 1986
4,356 Square Feet Lot
$424,900 Zestimate®
$242/sqft
$2,522 Estimated rent
Home value
$424,900
$387,000 - $467,000
$2,522/mo
Zestimate® history
Owner options
List your home for rent
$2,522/mo
Rent Zestimate®
Find your next renter with Zillow Rental Manager. Plus, with online applications, you can quickly screen prospective tenants – for free.
$2,522/mo
Rent Zestimate®
Refinance and save
$2,804/mo
Est. payment
Refinancing to a lower rate could help reduce your monthly payments and save thousands over the life of the loan.
$2,804/mo
Est. payment
Explore your selling options
Work with a Zillow partner agent
Leverage their expertise and Zillow's premium Showcase listings to get your home seen by more buyers.
Get startedList with your own agent
Get your home in front of millions of buyers by listing it on Zillow.
Learn how to do itSell it yourself
Take full control of how buyers see your home on Zillow by listing For Sale by Owner (FSBO).
List your homeWhat's special
Cozy gas fireplaceRenovated hall bathBright and welcoming interiorHardwoods tile and carpetTile backsplashGranite countertopsStained solid wood cabinetry
Zillow last checked:
Listing updated:
Listed by:
Karen Armstrong 678-886-5146,
Keller Williams Realty
Bought with:
Carol Reimer, 242961
Alma Fuller Realty Company
Source: GAMLS,MLS#: 10547357
Facts & features
Interior
Bedrooms & bathrooms
- Bedrooms: 3
- Bathrooms: 3
- Full bathrooms: 2
- 1/2 bathrooms: 1
Rooms
- Room types: Family Room, Foyer, Other
Kitchen
- Features: Breakfast Area, Solid Surface Counters
Heating
- Forced Air, Natural Gas
Cooling
- Ceiling Fan(s), Central Air
Appliances
- Included: Dishwasher, Gas Water Heater, Microwave, Refrigerator
- Laundry: In Hall
Features
- Roommate Plan, Split Bedroom Plan, Walk-In Closet(s)
- Flooring: Carpet, Hardwood, Tile
- Windows: Double Pane Windows
- Basement: Crawl Space
- Attic: Pull Down Stairs
- Number of fireplaces: 1
- Fireplace features: Family Room, Gas Starter
- Common walls with other units/homes: No Common Walls
Interior area
- Total structure area: 1,728
- Total interior livable area: 1,728 sqft
- Finished area above ground: 1,728
- Finished area below ground: 0
Property
Parking
- Total spaces: 1
- Parking features: Detached, Garage, Garage Door Opener
- Has garage: Yes
Features
- Levels: Two
- Stories: 2
- Patio & porch: Patio
- Exterior features: Garden
- Fencing: Back Yard
- Body of water: None
Lot
- Size: 4,356 Square Feet
- Features: Cul-De-Sac, Private
- Residential vegetation: Partially Wooded
Details
- Parcel number: 18 286 02 196
Construction
Type & style
- Home type: SingleFamily
- Architectural style: Brick 4 Side,Traditional
- Property subtype: Single Family Residence
Materials
- Block
- Foundation: Block
- Roof: Composition
Condition
- Resale
- New construction: No
- Year built: 1986
Utilities & green energy
- Sewer: Public Sewer
- Water: Public
- Utilities for property: Cable Available, Electricity Available, Natural Gas Available, Phone Available, Sewer Available, Water Available
Green energy
- Water conservation: Low-Flow Fixtures
Community & HOA
Community
- Features: Near Public Transport, Walk To Schools, Near Shopping
- Security: Smoke Detector(s)
- Subdivision: Henderson Walk
HOA
- Has HOA: No
- Services included: None
Location
- Region: Atlanta
Financial & listing details
- Price per square foot: $242/sqft
- Tax assessed value: $403,300
- Annual tax amount: $1,179
- Date on market: 6/19/2025
- Cumulative days on market: 56 days
- Listing agreement: Exclusive Right To Sell
- Electric utility on property: Yes
Price history
| Date | Event | Price |
|---|---|---|
| 9/22/2025 | Sold | $419,000-2.5%$242/sqft |
Source:  GAMLS #10547357 Report a problem GAMLS #10547357 Report a problem | ||
| 8/14/2025 | Pending sale | $429,900$249/sqft |
Source: GAMLS #10547357 Report a problem | ||
| 6/19/2025 | Listed for sale | $429,900$249/sqft |
Source:  FMLS GA #7595101 Report a problem FMLS GA #7595101 Report a problem | ||
Public tax history
| Year | Property taxes | Tax assessment |
|---|---|---|
| 2025 | $1,078 -8.5% | $161,320 +16.4% |
| 2024 | $1,179 +23.8% | $138,640 +5.5% |
| 2023 | $952 -13.9% | $131,400 +7.4% |
| 2022 | $1,106 | $122,360 +8.5% |
| 2021 | $1,106 -0.1% | $112,760 +13.1% |
| 2020 | $1,107 +2.8% | $99,720 +4.7% |
| 2019 | $1,077 +1.2% | $95,200 +3.8% |
| 2018 | $1,064 -8.4% | $91,720 +0.2% |
| 2017 | $1,162 +7.2% | $91,560 +11.4% |
| 2016 | $1,084 | $82,200 -0.6% |
| 2014 | $1,084 | $82,720 |
| 2013 | -- | $82,720 |
| 2012 | -- | $82,720 |
| 2011 | -- | $82,720 |
| 2010 | $904 | $82,720 |
| 2009 | $904 +11% | $82,720 |
| 2008 | $815 -4.4% | $82,720 |
| 2007 | $852 | $82,720 |
| 2006 | $852 +19.2% | $82,720 +10.7% |
| 2005 | $715 -62.6% | $74,720 +2.5% |
| 2004 | $1,913 +7.9% | $72,880 +6.8% |
| 2003 | $1,772 +15.3% | $68,240 |
| 2002 | $1,537 +42.2% | $68,240 +13.7% |
| 2001 | $1,081 | $60,040 |
Find assessor info on the county website
Neighborhood: 30340
Nearby homes
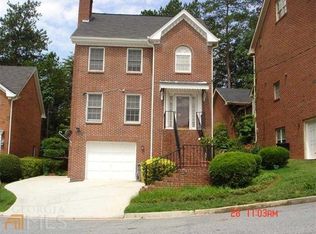
- $422,9004 bd3 ba1.7k sqft3200 Henderson Walk, Atlanta, GA 30340Off Market
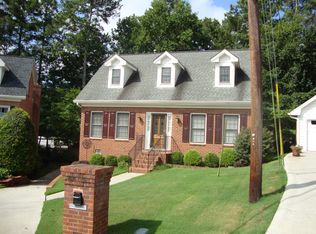
- $509,8003 bd3 ba2.5k sqft3194 Henderson Walk, Atlanta, GA 30340Off Market
- $569,5004 bd3 ba2.7k sqft3204 Henderson Walk, Doraville, GA 30340Off Market
- $436,7003 bd2 ba1.9k sqft3192 Henderson Walk, Atlanta, GA 30340Off Market
- $463,5004 bd4 ba2.1k sqft3210 Henderson Walk, Atlanta, GA 30341Off Market
- $454,7004 bd3 ba2.1k sqft3210 Henderson Walk, Doraville, GA 30340Off Market
- $392,7003 bd2 ba1.6k sqft3190 Henderson Walk, Atlanta, GA 30340Off Market
- $477,2004 bd3 ba2.7k sqft3193 Henderson Walk, Doraville, GA 30340Off Market
Nearby schools
GreatSchools rating
- 5/10Evansdale Elementary SchoolGrades: PK-5Distance: 0.7 mi
- 5/10Henderson Middle SchoolGrades: 6-8Distance: 1.4 mi
- 6/10Lakeside High SchoolGrades: 9-12Distance: 3.7 mi
Schools provided by the listing agent
- Elementary: Evansdale
- Middle: Henderson
- High: Lakeside
Source: GAMLS. This data may not be complete. We recommend contacting the local school district to confirm school assignments for this home.
Get a cash offer in 3 minutes
Find out how much your home could sell for in as little as 3 minutes with a no-obligation cash offer.
Estimated market value
$424,900
Get a cash offer in 3 minutes
Find out how much your home could sell for in as little as 3 minutes with a no-obligation cash offer.
Estimated market value
$424,900
- Georgia
- Dekalb County
- Atlanta
- 30340
- 3196 Henderson Walk
