This single-level ranch-style home offers central Sparks location, with easy street access to shopping, schools, restaurants, and I-80. The exterior features wood siding, brick accent, mature trees, established landscaping, street parking in addition to the attached two-car garage fully finished with epoxy flooring & additional lighting.
Inside, the kitchen counters have been updated to grouted granite, painted grey (wood cabinets), a dedicated closet pantry, laundry closet with cabinets and a picture operable window over the sink. The living room with brick fireplace/wood burning, overlooks the dining room, shared with the kitchen. The primary bedroom is complete with oversize reach-in closets, a vanity and updated primary bathroom with walk-in shower, granite counters and single bowl sink. Secondary bathroom has also been updated, with tub-shower combination and custom tile in tub/shower area. Two additional bedrooms with ample storage & closets, updated interior doors and custom, neutral interior paint. No popcorn ceilings. Newer carpet and sheet vinyl flooring throughout. Reroof in 2000, and newer furnace located in garage. An additional mini-split for additional A/C in living areas was added in 2018 both done with permits. Kitchen refrigerator, washer & dryer included in sale with no implied value or warranty from Seller. Home & carpets have been professionally cleaned prior to listing. Buyer shall conduct own due diligence.
Closed
$429,507
3196 Meadowlands Dr, Sparks, NV 89431
3beds
1,256sqft
Single Family Residence
Built in 1974
6,098 Square Feet Lot
$430,200 Zestimate®
$342/sqft
$2,471 Estimated rent
Home value
$430,200
$391,000 - $473,000
$2,471/mo
Zestimate® history
Owner options
List your home for rent
$2,471/mo
Rent Zestimate®
Find your next renter with Zillow Rental Manager. Plus, with online applications, you can quickly screen prospective tenants – for free.
$2,471/mo
Rent Zestimate®
Refinance and save
$2,472/mo
Est. payment
Refinancing to a lower rate could help reduce your monthly payments and save thousands over the life of the loan.
$2,472/mo
Est. payment
Explore your selling options
Work with a Zillow partner agent
Leverage their expertise and Zillow's premium Showcase listings to get your home seen by more buyers.
Get startedList with your own agent
Get your home in front of millions of buyers by listing it on Zillow.
Learn how to do itSell it yourself
Take full control of how buyers see your home on Zillow by listing For Sale by Owner (FSBO).
List your homeWhat's special
Newer furnaceAmple storage and closetsEpoxy flooringMature treesUpdated primary bathroomOversize reach-in closetsAttached two-car garage
Zillow last checked:
Listing updated:
Listed by:
Kathy Wilson BS.144889 775-848-2552,
Coldwell Banker Select Reno
Bought with:
Amber Klingensmith, S.173694
Keller Williams Group One Inc.
Source: NNRMLS,MLS#: 250053251
Facts & features
Interior
Bedrooms & bathrooms
- Bedrooms: 3
- Bathrooms: 2
- Full bathrooms: 2
Heating
- Fireplace(s), Forced Air, Natural Gas
Cooling
- Refrigerated
Appliances
- Included: Dishwasher, Disposal, Dryer, Electric Range, Refrigerator, Washer
- Laundry: Cabinets, In Kitchen, Laundry Closet
Features
- Entrance Foyer, No Interior Steps, Smart Thermostat
- Flooring: Carpet, Vinyl
- Windows: Double Pane Windows, Drapes, Vinyl Frames, Window Coverings
- Number of fireplaces: 1
- Fireplace features: Wood Burning
- Common walls with other units/homes: No Common Walls
Interior area
- Total structure area: 1,256
- Total interior livable area: 1,256 sqft
Property
Parking
- Total spaces: 4
- Parking features: Attached, Garage, Garage Door Opener
- Attached garage spaces: 2
Features
- Levels: One
- Stories: 1
- Exterior features: Rain Gutters
- Pool features: None
- Spa features: None
- Fencing: Back Yard
Lot
- Size: 6,098 Square Feet
- Features: Landscaped, Level
Details
- Additional structures: Shed(s)
- Parcel number: 02817427
- Zoning: SF6
Construction
Type & style
- Home type: SingleFamily
- Property subtype: Single Family Residence
Materials
- Brick
- Foundation: Crawl Space
- Roof: Composition
Condition
- New construction: No
- Year built: 1974
Utilities & green energy
- Sewer: Public Sewer
- Water: Public
- Utilities for property: Electricity Connected, Internet Connected, Natural Gas Connected, Sewer Connected, Water Connected, Water Meter Installed
Community & HOA
Community
- Security: Carbon Monoxide Detector(s), Security System, Smoke Detector(s)
- Subdivision: Meadowlands 1
HOA
- Has HOA: No
Location
- Region: Sparks
Financial & listing details
- Price per square foot: $342/sqft
- Tax assessed value: $168,176
- Annual tax amount: $1,362
- Date on market: 7/18/2025
- Cumulative days on market: 49 days
- Listing terms: 1031 Exchange,Cash,Conventional,VA Loan
Price history
| Date | Event | Price |
|---|---|---|
| 9/4/2025 | Sold | $429,507+0.1%$342/sqft |
Source:  NNRMLS #250053251 Report a problem NNRMLS #250053251 Report a problem | ||
| 7/21/2025 | Contingent | $429,000$342/sqft |
Source: NNRMLS #250053251 Report a problem | ||
| 7/18/2025 | Listed for sale | $429,000$342/sqft |
Source: NNRMLS #250053251 Report a problem | ||
Public tax history
| Year | Property taxes | Tax assessment |
|---|---|---|
| 2026 | $1,363 +7.9% | $58,862 -0.2% |
| 2025 | $1,263 +3% | $58,979 +3.8% |
| 2024 | $1,227 +3% | $56,809 +0.8% |
| 2023 | $1,192 +3% | $56,351 +20.3% |
| 2022 | $1,157 +3.1% | $46,823 +21.8% |
| 2021 | $1,122 +3.1% | $38,455 +1.5% |
| 2020 | $1,089 -3% | $37,878 |
| 2019 | $1,122 +3.1% | $37,878 +15.8% |
| 2018 | $1,089 +13.9% | $32,702 +9.3% |
| 2017 | $956 | $29,916 -0.9% |
| 2016 | $956 | $30,182 +6.2% |
| 2015 | $956 +33.3% | $28,418 +6.6% |
| 2014 | $717 -22.7% | $26,664 +7.7% |
| 2013 | $927 | $24,763 |
| 2012 | -- | $24,763 -1.5% |
| 2011 | -- | $25,129 -9.7% |
| 2010 | -- | $27,818 -17.7% |
| 2009 | -- | $33,807 -6.8% |
| 2008 | -- | $36,280 -17.5% |
| 2007 | -- | $44,000 +13.5% |
| 2006 | -- | $38,776 +10.5% |
| 2005 | -- | $35,085 +9% |
| 2004 | -- | $32,201 -0.1% |
| 2003 | -- | $32,228 +0.6% |
| 2002 | -- | $32,047 |
| 2001 | -- | $32,047 |
Find assessor info on the county website
Neighborhood: 89431
Nearby homes
- $453,7003 bd2 ba1.4k sqft3186 Meadowlands Dr, Sparks, NV 89431Off Market
- $484,3004 bd2 ba2.1k sqft3206 Meadowlands Dr, Sparks, NV 89431Off Market
- $476,5003 bd2 ba1.6k sqft3199 Saltern Way, Sparks, NV 89431Off Market
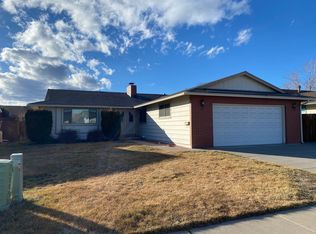
- $466,4003 bd2 ba1.4k sqft3189 Saltern Way, Sparks, NV 89431Off Market
- $451,2003 bd2 ba1.4k sqft3209 Saltern Way, Sparks, NV 89431Off Market
- $438,2003 bd2 ba1.4k sqft3176 Meadowlands Dr, Sparks, NV 89431Off Market
- $428,0003 bd2 ba1.2k sqft3191 Meadowlands Dr, Sparks, NV 89431Off Market
- $435,7003 bd2 ba1.2k sqft3169 Saltern Way, Sparks, NV 89431Off Market
Nearby schools
GreatSchools rating
- 7/10Lena Juniper Elementary SchoolGrades: K-5Distance: 0.4 mi
- 8/10Lou Mendive Middle SchoolGrades: 6-8Distance: 1.6 mi
- 4/10Edward C Reed High SchoolGrades: 9-12Distance: 1 mi
Schools provided by the listing agent
- Elementary: Juniper
- Middle: Mendive
- High: Reed
Source: NNRMLS. This data may not be complete. We recommend contacting the local school district to confirm school assignments for this home.
Get a cash offer in 3 minutes
Find out how much your home could sell for in as little as 3 minutes with a no-obligation cash offer.
Estimated market value
$430,200
Get a cash offer in 3 minutes
Find out how much your home could sell for in as little as 3 minutes with a no-obligation cash offer.
Estimated market value
$430,200
- Nevada
- Washoe County
- Sparks
- 89431
- 3196 Meadowlands Dr
Nearby cities
Nearby zip codes
Other Sparks Topics
