Skip main navigation
Closed
  • $421,000

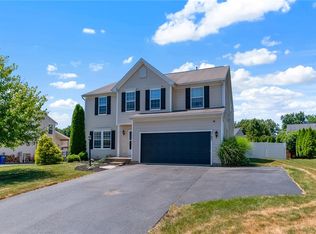
    3196 Peacock Cir, Macedon, NY 14502

    3beds
    1,800sqft
    Single Family Residence
    Built in 2009
    0.29 Acres Lot
    $422,200 Zestimate®
    $234/sqft
    $3,254 Estimated rent

    Home value

    $422,200

    $393,000 - $452,000

    $3,254/mo

    Zestimate® history
    Loading
    Loading...

    Owner options

    List your home for rent

    $3,254/mo

    Rent Zestimate®

    Find your next renter with Zillow Rental Manager. Plus, with online applications, you can quickly screen prospective tenants – for free.

    Learn more

    $3,254/mo

    Rent Zestimate®

    Refinance and save

    $3,125/mo

    Est. payment

    Refinancing to a lower rate could help reduce your monthly payments and save thousands over the life of the loan.

    See today's rates

    $3,125/mo

    Est. payment

    Explore your selling options

    Work with a Zillow partner agent

    Leverage their expertise and Zillow's premium Showcase listings to get your home seen by more buyers.

    Get started

    List with your own agent

    Get your home in front of millions of buyers by listing it on Zillow.

    Learn how to do it

    Sell it yourself

    Take full control of how buyers see your home on Zillow by listing For Sale by Owner (FSBO).

    List your home

    What's special

    Built-in electric fireplaceFully finished basementTrex deckPerfect backyard retreatStorage shedHot tubFire pit
    Welcome to 3196 Peacock Circle. A home that has been meticulously maintained and truly leaves nothing for the next owner to do but move in. Entering through the front door, Peacock Circle invites you in with a beautiful foyer including a 1/2 bath and mud-room entry from the attached garage with epoxy floor seal. The foyer leads you into a first-floor open living space. Unwind from a long day in the family room with gas fireplace. The homes kitchen with island and large pantry makes meal preparation easy. These two rooms lead into the dining room which overlooks the perfect backyard retreat including a Trex deck, storage shed, hot tub and fire pit. Just to add to the appeal, this backyard is fully fenced with white vinyl privacy fencing. Entering back into the home from the sliding glass door you will walk through the first-floor open living space down to the fully finished basement. Cozy carpeting welcomes you to this extra living space which has been tastefully made into an entertainer’s dream. A long bar counter with ample cabinet space, a wine fridge and sink will have you hosting friends and family in front of the built-in electric fireplace. Another space for a possible workout room or gaming room waits around the corner and a ½ bathroom gives the convenience of not having to leave the space once settled in. Upon coming back up from the basement you will walk through the foyer to the second floor. Two large bedrooms with a full bathroom set the space for restful sleep. A large second-floor laundry room leaves enough space for even a home office as well. The large primary suite with attached full bathroom and organized closet is as inviting as they come. The perfect place to end your day. Conveniently located off the Gananda Parkway, 3196 Peacock Circle sits in a quiet, established neighborhood. Come see for yourself at the open house on Sunday, 5/3 from 12:00 – 2:00 p.m. Delayed negotiations due Tuesday, 5/5 at 12:00 p.m.

    Zillow last checked:

    Listing updated:

    Listed by:

    Robert J. Graham V 585-284-5997,

    Tru Agent Real Estate

    Bought with:

    Hannah Romano, 10401310541

    RE/MAX Plus

    Source: NYSAMLSs,MLS#: R1676870MLS LogoOriginating MLS: Rochester

    Facts & features

    Interior

    Bedrooms & bathrooms
    • Bedrooms: 3
    • Bathrooms: 4
    • Full bathrooms: 2
    • 1/2 bathrooms: 2
    • Main level bathrooms: 1
    Heating
    • Gas, Forced Air
    Cooling
    • Central Air
    Appliances
    • Included: Dryer, Dishwasher, Gas Cooktop, Disposal, Gas Oven, Gas Range, Gas Water Heater, Microwave, Refrigerator, Wine Cooler, Washer
    Features
    • Ceiling Fan(s), Entrance Foyer, Eat-in Kitchen, Separate/Formal Living Room, Hot Tub/Spa, Kitchen Island, Pantry, Sliding Glass Door(s), Storage, Bath in Primary Bedroom
    • Flooring: Carpet, Hardwood, Laminate, Tile, Varies, Vinyl
    • Doors: Sliding Doors
    • Windows: Thermal Windows
    • Basement: Full,Finished,Sump Pump
    • Number of fireplaces: 2
    Interior area
    • Total structure area: 1,800
    • Total interior livable area: 1,800 sqft

    Property

    Parking
    • Total spaces: 2
    • Parking features: Attached, Electricity, Garage, Driveway, Garage Door Opener
    • Attached garage spaces: 2
    Features
    • Levels: Two
    • Stories: 2
    • Patio & porch: Deck
    • Exterior features: Blacktop Driveway, Deck, Fully Fenced, Hot Tub/Spa
    • Has spa: Yes
    • Spa features: Hot Tub
    • Fencing: Full,Pet Fence
    Lot
    • Size: 0.29 Acres
    • Dimensions: 50 x 205
    • Features: Rectangular, Rectangular Lot, Residential Lot
    Details
    • Additional structures: Shed(s), Storage
    • Parcel number: 54300006111300088527640000
    • Special conditions: Standard

    Construction

    Type & style
    • Home type: SingleFamily
    • Architectural style: Colonial,Two Story
    • Property subtype: Single Family Residence
    Materials
    • Blown-In Insulation, Vinyl Siding
    • Foundation: Block
    Condition
    • Resale
    • Year built: 2009

    Utilities & green energy

    • Electric: Underground, Circuit Breakers
    • Sewer: Connected
    • Water: Connected, Public
    • Utilities for property: Cable Available, Electricity Available, Electricity Connected, High Speed Internet Available, Sewer Connected, Water Connected
    Green energy
    • Energy efficient items: Appliances

    Community & HOA

    Community
    • Features: Trails/Paths
    • Security: Security System Owned
    Location
    • Region: Macedon

    Financial & listing details

    • Price per square foot: $234/sqft
    • Tax assessed value: $229,000
    • Annual tax amount: $9,084
    • Date on market: 4/29/2026
    • Cumulative days on market: 6 days
    • Listing terms: Cash,Conventional,FHA,VA Loan

    Price history

    DateEventPrice
    6/5/2026Sold$421,000+20.3%$234/sqft
    Source: NYSAMLSs #R1676870 Report a problem
    5/6/2026Pending sale$349,900$194/sqft
    Source: NYSAMLSs #R1676870 Report a problem
    4/29/2026Listed for sale$349,900+101.1%$194/sqft
    Source: NYSAMLSs #R1676870 Report a problem
    2/17/2015Sold$174,000+10.7%$97/sqft
    Source: NYSAMLSs #R252341 Report a problem
    4/14/2009Sold$157,190+685.9%$87/sqft
    Source: Public Record Report a problem
    1/27/2009Sold$20,000$11/sqft
    Source: Public Record Report a problem

    Public tax history

    YearProperty taxesTax assessment
    2025-- $229,000
    2024-- $229,000
    2023-- $229,000
    2022-- $229,000 +38%
    2021-- $166,000
    2020-- $166,000
    2019-- $166,000
    2018-- $166,000
    2017$6,274 $166,000
    2016-- $166,000 +2.5%
    2015-- $162,000
    2014-- $162,000
    2013-- $162,000
    2012-- $162,000
    2011-- $162,000
    2010-- $162,000 +500%
    2009-- $27,000
    2008-- $27,000
    2007-- $27,000
    Find assessor info on the county website

    Neighborhood: 14502

    Nearby schools

    GreatSchools rating
    Schools provided by the listing agent
    • District: Gananda

    Source: NYSAMLSs. This data may not be complete. We recommend contacting the local school district to confirm school assignments for this home.

    Sell for more on Zillow
    Get a Zillow Showcase℠ listing at no additional cost and you could sell for .
    $422,200
    2% more
    +$8,444
    With Zillow Showcase(estimated)
    $430,644