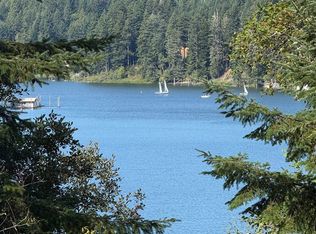
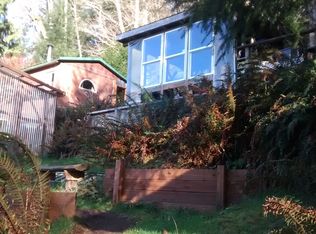
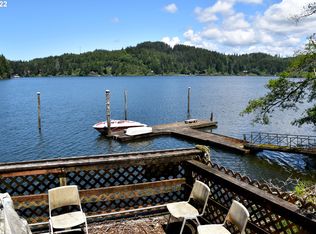
Discover this unique, boat-access-only homestead nestled in Blue Heron Bay on Ten Mile Lake, offering the ultimate off-grid retreat. Featuring a main cabin and multiple outbuildings, this rustic property is perfect for a secluded getaway, hunting lodge, or creative escape. Ideal for nature lovers seeking simplicity and privacy, this rare, historic lakefront gem is ready for your vision. Includes: 1550 & 300 Gallon Rainwater Storage Cisterns, Gravity-Fed Garden Watering System, Bathhouse with Shower and Composting Toilet, 2 Workshops, Private Boat Dock w/ Kayaks, Yard and Garden Tools, 3000 Watt Inverter w/ 1000 amp hrs. 400 Watt Solar Panels. Generators, Tools, Berkey and LifeStraw H2O Purifiers, 40" TV, Microwave, ARB 50qt Refrigerator/Freezer, Eccotemp LP Instant H2O Heater, 12ft Boat w/ Motor, etc. More photos to come.
Active
$155,000
3196 S Tenmile Lk, Lakeside, OR 97449
1beds
384sqft
Residential, Single Family Residence
Built in 1999
2.85 Acres Lot
$-- Zestimate®
$404/sqft
$-- HOA
What's special
- 114 days |
- 1,256 |
- 63 |
Zillow last checked:
Listing updated:
Listed by:
Mckenzie Frishkorn 541-730-0724,
Epique Realty
Source: RMLS (OR),MLS#: 603262259
Facts & features
Interior
Bedrooms & bathrooms
- Bedrooms: 1
- Bathrooms: 1
- Full bathrooms: 1
- Main level bathrooms: 1
Rooms
- Room types: Dining Room, Family Room, Kitchen, Living Room, Primary Bedroom
Primary bedroom
- Level: Main
Dining room
- Level: Main
Kitchen
- Level: Main
Living room
- Level: Main
Heating
- Active Solar, Wood Stove, Passive Solar
Cooling
- Other
Appliances
- Included: Appliance Garage, Water Purifier, Propane Water Heater, Solar Hot Water
Features
- Flooring: Hardwood
- Basement: None
- Number of fireplaces: 1
- Fireplace features: Stove, Wood Burning
- Furnished: Yes
Interior area
- Total structure area: 384
- Total interior livable area: 384 sqft
Property
Parking
- Parking features: None
Features
- Levels: One
- Stories: 1
- Patio & porch: Deck
- Exterior features: Dock, Hike Only Access, On Site Storm water Management, Rain Barrel/Cistern(s), Rain Garden, Raised Beds, Yard
- Has view: Yes
- View description: Lake, Mountain(s), Territorial
- Has water view: Yes
- Water view: Lake
- Waterfront features: Lake, Boat Only Access
Lot
- Size: 2.85 Acres
- Features: Cleared, Gentle Sloping, Private, Secluded, Trees, Acres 1 to 3
Details
- Additional structures: Dock, Greenhouse, ToolShed, Furnished
- Parcel number: 4324200
- Zoning: RR-2
Construction
Type & style
- Home type: SingleFamily
- Architectural style: Cabin
- Property subtype: Residential, Single Family Residence
Materials
- Wood Siding
- Foundation: Pillar/Post/Pier
- Roof: Metal
Condition
- Resale
- New construction: No
- Year built: 1999
Utilities & green energy
- Sewer: Other
- Water: Cistern
Green energy
- Energy generation: Solar Off Grid, Solar
Community & HOA
Community
- Security: Limited Access
- Subdivision: Lkf
HOA
- Has HOA: No
Location
- Region: Lakeside
Financial & listing details
- Price per square foot: $404/sqft
- Annual tax amount: $436
- Date on market: 4/30/2026
- Listing terms: Cash
Estimated market value
Not available
Estimated sales range
Not available
Not available
Price history
| Date | Event | Price |
|---|---|---|
| 4/30/2026 | Listed for sale | $155,000-11.4%$404/sqft |
Source:  RMLS (OR) #603262259 Report a problem RMLS (OR) #603262259 Report a problem | ||
| 4/1/2026 | Listing removed | $175,000$456/sqft |
Source: eXp Realty #450135817 Report a problem | ||
| 12/16/2025 | Listed for sale | $175,000$456/sqft |
Source: eXp Realty #450135817 Report a problem | ||
Public tax history
Tax history is unavailable.
Monthly payment
Est. payment
Payment breakdown
Explore the cost of this home by adjusting the details. Changes won't be saved.Climate risks
Neighborhood: 97449
Nearby schools
GreatSchools rating
- 3/10North Bay Elementary SchoolGrades: K-5Distance: 5.2 mi
- 7/10North Bend Middle SchoolGrades: 6-8Distance: 12 mi
- 7/10North Bend Senior High SchoolGrades: 9-12Distance: 12.7 mi
Schools provided by the listing agent
- Elementary: North Bay
- Middle: North Bend
- High: North Bend
Source: RMLS (OR). This data may not be complete. We recommend contacting the local school district to confirm school assignments for this home.
- $155,0001 bd1 ba192 sqft3196 S Ten Mile Lake, North Bend, OR 97459For Sale
- $256,300-- bd1 ba192 sqft3196 S Ten Mile Lk, Lakeside, OR 97449Off Market
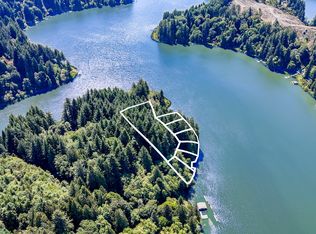
- $179,4004.08 acres00 Tenmile Lake, Lakeside, OR 97449Lot/Land
- $--2.45 acres0 S Tenmile Lake Trl, Lakeside, OR 97449Off Market
- $---- bd-- ba-- sqft3180 S Tenmile Lk, Lakeside, OR 97449Off Market
- $476,9003 bd3 ba1.4k sqft3180 S Ten Mile Lk, Lakeside, OR 97449Off Market
- $487,3003 bd2 ba1.6k sqft3178 S Tenmile Lk, Lakeside, OR 97449Off Market
- $455,0002 bd2 ba1.4k sqft3224 S Tenmile Lk, Lakeside, OR 97449Off Market
A local agent can set up tours, give advice and negotiate with sellers.
Similar homes
- $155,0001 bd1 ba192 sqft3196 S Ten Mile Lake, North Bend, OR 97459For Sale
 MLS ID #840374, MCKENZIE FRISHKORN, Epique Realty. WVMLS
 - $200,0002 bd1 ba520 sqft2637 S Tenmile Lk, Lakeside, OR 97449Active
 MLS ID #707702228, Don Downing, Keller Williams Southern Oregon Coastal Real Estate Group. RMLS (OR)
 - $175,0001 bd1 ba499 sqft16 Pine Ln, Lakeside, OR 97449Active
 MLS ID #122953705, Shannon Porter, Pacific Coast Real Estate & Development, LLC. RMLS (OR)
 - $195,0001 bd1 ba220 sqft3 Pond Ln, Lakeside, OR 97449Active
 MLS ID #490456539, Stacie Rudolfs, Keller Williams Southern Oregon Coastal Real Estate Group. RMLS (OR)
 - $225,0001 bd1 ba320 sqft515 N Tenmile Lk, Lakeside, OR 97449ActiveMLS ID #444453504, Levi Rider, Pacific Coast Real Estate & Development, LLC. RMLS (OR)
- $149,0001 bd-- ba400 sqft63232 Flanagan Rd Lot Wp001, Coos Bay, OR 97420For SaleWhitetail Properties
- $225,0001 bd1 ba576 sqft867 S 2nd St, Coos Bay, OR 97420ActiveMLS ID #360917150, Shasta Pearson, Pearson Properties, LLC. RMLS (OR)
