Skip main navigation
Sold for $255,000
  • $255,000

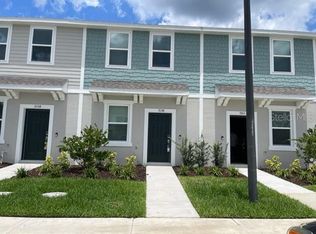
    3196 Skyline Loop, Kissimmee, FL 34758

    2beds
    1,187sqft
    Townhouse
    Built in 2024
    -- sqft lot
    $241,400 Zestimate®
    $215/sqft
    $1,716 Estimated rent

    Home value

    $241,400

    $217,000 - $268,000

    $1,716/mo

    Zestimate® history
    Loading
    Loading...

    Owner options

    List your home for rent

    $1,716/mo

    Rent Zestimate®

    Find your next renter with Zillow Rental Manager. Plus, with online applications, you can quickly screen prospective tenants – for free.

    Learn more

    $1,716/mo

    Rent Zestimate®

    Refinance and save

    $1,891/mo

    Est. payment

    Refinancing to a lower rate could help reduce your monthly payments and save thousands over the life of the loan.

    See today's rates

    $1,891/mo

    Est. payment

    Explore your selling options

    Work with a Zillow partner agent

    Leverage their expertise and Zillow's premium Showcase listings to get your home seen by more buyers.

    Get started

    List with your own agent

    Get your home in front of millions of buyers by listing it on Zillow.

    Learn how to do it

    Sell it yourself

    Take full control of how buyers see your home on Zillow by listing For Sale by Owner (FSBO).

    List your home

    What's special

    Quartz countertopsNearby laundry roomGreat roomRoomy pantryModern kitchenOpen-concept dining areaCozy outdoor patio
    MLS#O6266612 REPRESENTATIVE PHOTOS ADDED. Ready Now! Welcome to the Ivy at The Townhomes at Westview, where smart design meets everyday comfort. This plan has all the essentials, plus extra storage where you need it most. Step into the foyer and discover a modern kitchen at the front, featuring a roomy pantry and a handy half bath. The open-concept dining area and great room lead to a cozy outdoor patio—perfect for relaxing or entertaining. Upstairs, retreat to your private primary suite, with the convenience of a nearby laundry room, a second bedroom, and a full bath to complete the space. Design features added include: tile flooring throughout 1st floor, quartz countertops, washer/dryer, refrigerator, and blinds.

    Zillow last checked:

    Listing updated:

    Listed by:

    Michelle Campbell 407-756-5025,

    TAYLOR MORRISON REALTY OF FLORIDA INC 407-756-5025

    Bought with:

    Non-Member Agent

    STELLAR NON-MEMBER OFFICE

    Source: Stellar MLS,MLS#: O6266612MLS LogoOriginating MLS: Orlando Regional

    Facts & features

    Interior

    Bedrooms & bathrooms
    • Bedrooms: 2
    • Bathrooms: 3
    • Full bathrooms: 2
    • 1/2 bathrooms: 1
    Rooms
    • Room types: Utility Room
    Primary bedroom
    • Features: Shower No Tub, Walk-In Closet(s)
    • Level: Second
    • Dimensions: 13x12
    Bedroom 2
    • Features: Built-in Closet
    • Level: Second
    • Dimensions: 10x13
    Dining room
    • Features: No Closet
    • Level: First
    Great room
    • Features: No Closet
    • Level: First
    • Dimensions: 15x11
    Kitchen
    • Features: No Closet
    • Level: First
    Heating
    • Central
    Cooling
    • Central Air
    Appliances
    • Included: Dryer, Microwave, Range, Refrigerator, Washer
    • Laundry: Inside, Laundry Room
    Features
    • Flooring: Carpet, Tile
    • Windows: Window Treatments
    • Has fireplace: No
    Interior area
    • Total structure area: 1,268
    • Total interior livable area: 1,187 sqft

    Property

    Parking
    • Parking features: Assigned
    Features
    • Levels: Two
    • Stories: 2
    • Patio & porch: Patio
    • Exterior features: Irrigation System
    • Pool features: Other
    • Has view: Yes
    • View description: Pond
    • Has water view: Yes
    • Water view: Pond
    Details
    • Parcel number: NALOT 297
    • Zoning: X
    • Special conditions: None
    • Horse amenities: None

    Construction

    Type & style
    • Home type: Townhouse
    • Architectural style: Craftsman
    • Property subtype: Townhouse
    Materials
    • Block, Cement Siding, Stucco
    • Foundation: Slab
    • Roof: Shingle
    Condition
    • Completed
    • New construction: Yes
    • Year built: 2024
    Details
    • Builder model: Ivy
    • Builder name: Taylor Morrison
    • Warranty included: Yes

    Utilities & green energy

    • Sewer: Public Sewer
    • Water: Public
    • Utilities for property: Cable Available, Electricity Connected, Public, Sewer Available

    Community & HOA

    Community
    • Features: Deed Restrictions, Golf Carts OK, Irrigation-Reclaimed Water, Park, Playground, Pool
    • Pet fee: $0 monthly
    • Subdivision: THE TOWNHOMES AT WESTVIEW
    HOA
    • Has HOA: Yes
    • Amenities included: Playground, Pool, Recreation Facilities, Spa/Hot Tub, Wheelchair Access
    • Services included: Community Pool, Maintenance Grounds, Manager, Pool Maintenance
    • HOA fee: $197 monthly
    • HOA name: Castle Group
    • HOA phone: 407-214-0627
    Location
    • Region: Kissimmee

    Financial & listing details

    • Price per square foot: $215/sqft
    • Date on market: 12/24/2024
    • Cumulative days on market: 6 days
    • Listing terms: Cash,Conventional,FHA,VA Loan
    • Ownership: Fee Simple
    • Total actual rent: 0
    • Electric utility on property: Yes
    • Road surface type: Asphalt

    Price history

    DateEventPrice
    2/26/2025Sold$255,000$215/sqft
    Source: Stellar MLS #O6266612 Report a problem
    1/3/2025Pending sale$255,000$215/sqft
    Source: Stellar MLS #O6266612 Report a problem
    12/24/2024Listed for sale$255,000$215/sqft
    Source: Stellar MLS #O6266612 Report a problem

    Public tax history

    Tax history is unavailable.

    Neighborhood: 34758

    Nearby schools

    GreatSchools rating
    Get a cash offer in 3 minutes
    Find out how much your home could sell for in as little as 3 minutes with a no-obligation cash offer.
    Estimated market value
    $241,400
    Get a cash offer in 3 minutes
    Find out how much your home could sell for in as little as 3 minutes with a no-obligation cash offer.
    Estimated market value
    $241,400