One-of-a-Kind Custom Built Mid-Century Modern Gem in Beavercreek! Nestled on a beautifully shaded lot with mature trees, this stunning 5-bedroom, 2.5-bath mid-century modern home offers timeless architecture with just over 5,000 sq. ft. of living space! From the brick exterior crafted by a master bricklayer to the true 2" x 12" joists with steel beams in the basement and Lifetime PELLA windows, every detail was meticulously designed & built to last. Inside, you’ll find floor-to-ceiling windows in both the family & living rooms, creating breathtaking views of the wooded lot & a serene connection to nature. Sun tunnels fill the home with natural light, while an attached 2-car garage (new insulated garage door (2024) adds everyday convenience. Additional highlights include two wood-burning fireplaces, abundant built-in closets (walk-in closets in every room!), window seats around perimeter of entire home, & a full unfinished basement plumbed for wet bar (2430sq/ft)—providing endless storage, rec room, expansion potential, gym, home workshop *house wired with 400 amp with underground electric so you NEVER lose power, 96 ft. well = NO city water bill & NO micro plastics (the DEEPEST well that has NEVER run out of water & has been tested routinely) Home inspection attached and repairs made with updates brings buyer peace of mind & saving $ with a new roof (2024 & warranted for new owner), new SS fridge (2024), dishwasher, garbage disposal, washer/dryer (2024), ceilings & walls painted by Certa Pro (2025) & too many other items to list! Sun tunnels (warranted for new owner) fill the home with natural light, while an attached 2-car garage adds everyday convenience. See attachments for full list of repairs/updates. This home is truly a one-of-a-kind and ONE OWNER home—spacious, thoughtfully designed, & surrounded by nature, all while being close to Beavercreek’s schools, parks, Wright-Patt, shopping, & more! Don’t miss your chance to own this architectural gem!
Sold for $400,000
$400,000
3196 Suburban Dr, Dayton, OH 45432
5beds
5,207sqft
Single Family Residence
Built in 1975
0.47 Acres Lot
$412,700 Zestimate®
$77/sqft
$3,262 Estimated rent
Home value
$412,700
$367,000 - $466,000
$3,262/mo
Zestimate® history
Owner options
List your home for rent
$3,262/mo
Rent Zestimate®
Find your next renter with Zillow Rental Manager. Plus, with online applications, you can quickly screen prospective tenants – for free.
$3,262/mo
Rent Zestimate®
Refinance and save
$2,660/mo
Est. payment
Refinancing to a lower rate could help reduce your monthly payments and save thousands over the life of the loan.
$2,660/mo
Est. payment
Explore your selling options
Work with a Zillow partner agent
Leverage their expertise and Zillow's premium Showcase listings to get your home seen by more buyers.
Get startedList with your own agent
Get your home in front of millions of buyers by listing it on Zillow.
Learn how to do itSell it yourself
Take full control of how buyers see your home on Zillow by listing For Sale by Owner (FSBO).
List your homeWhat's special
Brick exteriorSun tunnelsBreathtaking viewsHome workshopBeautifully shaded lotFull unfinished basementPlumbed for wet bar
Zillow last checked:
Listing updated:
Listed by:
Nicole Roberts (937)838-0997,
R H 2 L
Bought with:
Jeramy Hyden, 2021007330
Keller Williams Advisors Rlty
Source: DABR MLS,MLS#: 944584 Originating MLS: Dayton Area Board of REALTORS
Originating MLS: Dayton Area Board of REALTORSFacts & features
Interior
Bedrooms & bathrooms
- Bedrooms: 5
- Bathrooms: 3
- Full bathrooms: 2
- 1/2 bathrooms: 1
- Main level bathrooms: 3
Primary bedroom
- Level: Main
- Dimensions: 17 x 15
Bedroom
- Level: Main
- Dimensions: 10 x 12
Bedroom
- Level: Main
- Dimensions: 14 x 11
Bedroom
- Level: Main
- Dimensions: 14 x 11
Bedroom
- Level: Main
- Dimensions: 14 x 11
Breakfast room nook
- Level: Main
- Dimensions: 14 x 5
Dining room
- Level: Main
- Dimensions: 12 x 15
Entry foyer
- Level: Main
- Dimensions: 12 x 6
Family room
- Level: Main
- Dimensions: 22 x 15
Kitchen
- Level: Main
- Dimensions: 17 x 15
Laundry
- Level: Main
- Dimensions: 6 x 15
Living room
- Level: Main
- Dimensions: 16 x 20
Heating
- Electric, Heat Pump
Cooling
- Central Air
Appliances
- Included: Dishwasher, Range, Refrigerator
Features
- Kitchen Island, Pantry, Walk-In Closet(s)
- Windows: Insulated Windows, Skylight(s), Wood Frames
- Basement: Full,Unfinished
- Number of fireplaces: 2
- Fireplace features: Two, Wood Burning
Interior area
- Total structure area: 5,207
- Total interior livable area: 5,207 sqft
Property
Parking
- Total spaces: 2
- Parking features: Attached, Garage, Two Car Garage, Garage Door Opener, Storage
- Attached garage spaces: 2
Features
- Levels: One
- Stories: 1
- Patio & porch: Porch
- Exterior features: Porch
Lot
- Size: 0.47 Acres
Details
- Parcel number: B42000500040001200
- Zoning: Residential
- Zoning description: Residential
Construction
Type & style
- Home type: SingleFamily
- Property subtype: Single Family Residence
Materials
- Brick, Frame
Condition
- Year built: 1975
Utilities & green energy
- Water: Well
- Utilities for property: Water Available
Community & HOA
Community
- Features: Trails/Paths
- Subdivision: Arlington East
HOA
- Has HOA: No
Location
- Region: Dayton
Financial & listing details
- Price per square foot: $77/sqft
- Tax assessed value: $313,870
- Annual tax amount: $7,383
- Date on market: 9/30/2025
- Listing terms: Conventional,FHA,Other,VA Loan
Price history
| Date | Event | Price |
|---|---|---|
| 2/20/2026 | Sold | $400,000$77/sqft |
Source: Public Record Report a problem | ||
| 12/5/2025 | Sold | $400,000-5.9%$77/sqft |
Source:  DABR MLS #944584 Report a problem DABR MLS #944584 Report a problem | ||
| 9/30/2025 | Listed for sale | $424,980$82/sqft |
Source: DABR MLS #944584 Report a problem | ||
Public tax history
| Year | Property taxes | Tax assessment |
|---|---|---|
| 2025 | $7,383 +0.9% | $109,850 |
| 2024 | $7,314 +10.7% | $109,850 |
| 2023 | $6,607 +20.5% | $109,850 +32.5% |
| 2022 | $5,484 +2.1% | $82,900 |
| 2021 | $5,372 -0.7% | $82,900 |
| 2020 | $5,413 +19.3% | $82,900 +26.6% |
| 2019 | $4,535 +13.3% | $65,460 |
| 2018 | $4,003 +1.7% | $65,460 |
| 2017 | $3,935 -4.9% | $65,460 -0.1% |
| 2016 | $4,136 +0.6% | $65,520 |
| 2015 | $4,112 | $65,520 |
| 2014 | $4,112 -2.6% | $65,520 -8.7% |
| 2013 | $4,220 +8.1% | $71,780 |
| 2012 | $3,903 +99.8% | $71,780 |
| 2011 | $1,953 -48.2% | $71,780 -2.3% |
| 2010 | $3,768 -0.5% | $73,460 |
| 2009 | $3,786 +2.9% | $73,460 |
| 2008 | $3,680 +13.1% | $73,460 +9.5% |
| 2007 | $3,253 -14.1% | $67,060 |
| 2006 | $3,789 +5.7% | $67,060 +5.3% |
| 2004 | $3,585 +2.9% | $63,670 0% |
| 2003 | $3,485 +9.8% | $63,672 |
| 2002 | $3,175 -3.6% | $63,672 +1.8% |
| 2001 | $3,293 +7.1% | $62,545 |
| 2000 | $3,076 | $62,545 |
Find assessor info on the county website
Neighborhood: 45432
Nearby homes
- $381,2003 bd3 ba2.6k sqft3206 Suburban Dr, Dayton, OH 45432Off Market
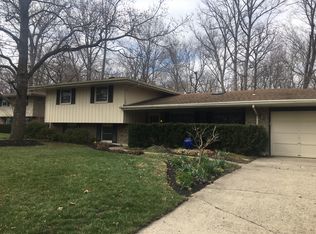
- $359,4004 bd3 ba2.2k sqft3193 Suburban Dr, Dayton, OH 45432Off Market
- $378,8004 bd2 ba2.8k sqft3186 Suburban Dr, Dayton, OH 45432Off Market
- $324,9004 bd2 ba2.2k sqft3183 Suburban Dr, Dayton, OH 45432Off Market
- $353,2004 bd3 ba2k sqft3203 Suburban Dr, Dayton, OH 45432Off Market
- $360,6005 bd3 ba2.4k sqft3176 Suburban Dr, Dayton, OH 45432Off Market
- $322,4004 bd2 ba1.7k sqft3216 Suburban Dr, Dayton, OH 45432Off Market
- $327,7004 bd2 ba2k sqft3169 Suburban Dr, Dayton, OH 45432Off Market
Nearby schools
GreatSchools rating
- 8/10Main Elementary SchoolGrades: K-5Distance: 1.1 mi
- 10/10Ferguson Hall Freshman SchoolGrades: 9Distance: 1.5 mi
- 7/10Beavercreek High SchoolGrades: 9-12Distance: 1.6 mi
Schools provided by the listing agent
- District: Beavercreek
Source: DABR MLS. This data may not be complete. We recommend contacting the local school district to confirm school assignments for this home.
Get a cash offer in 3 minutes
Find out how much your home could sell for in as little as 3 minutes with a no-obligation cash offer.
Estimated market value
$412,700
Get a cash offer in 3 minutes
Find out how much your home could sell for in as little as 3 minutes with a no-obligation cash offer.
Estimated market value
$412,700
- Ohio
- Greene County
- Beavercreek
- 45432
- 3196 Suburban Dr
Nearby cities
Nearby zip codes
Other Beavercreek Topics
