Skip main navigation
Closed
  • $425,000

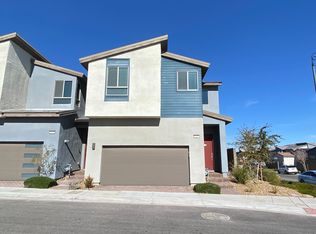
    3196 Timorasso Ave, Henderson, NV 89044

    3beds
    1,641sqft
    Townhouse
    Built in 2020
    1,742.4 Square Feet Lot
    $420,600 Zestimate®
    $259/sqft
    $2,291 Estimated rent

    Home value

    $420,600

    $400,000 - $442,000

    $2,291/mo

    Zestimate® history
    Loading
    Loading...

    Owner options

    List your home for rent

    $2,291/mo

    Rent Zestimate®

    Find your next renter with Zillow Rental Manager. Plus, with online applications, you can quickly screen prospective tenants – for free.

    Learn more

    $2,291/mo

    Rent Zestimate®

    Refinance and save

    $2,571/mo

    Est. payment

    Refinancing to a lower rate could help reduce your monthly payments and save thousands over the life of the loan.

    See today's rates

    $2,571/mo

    Est. payment

    Explore your selling options

    Work with a Zillow partner agent

    Leverage their expertise and Zillow's premium Showcase listings to get your home seen by more buyers.

    Get started

    List with your own agent

    Get your home in front of millions of buyers by listing it on Zillow.

    Learn how to do it

    Sell it yourself

    Take full control of how buyers see your home on Zillow by listing For Sale by Owner (FSBO).

    List your home

    What's special

    Tranquil poolModern functionalityMountain viewsElectrical pre-wiresElegant grand entryLarge walk in closetNewly built townhome
    Rare find in INSPIRADA Master Planned Community-Modern Tri Pointe 3 bedroom newly built Townhome with Mountain Views & just steps away from the tranquil pool & cabanas!Enter the elegant grand entry w/ soaring ceiling,2 tone wooden staircase and Home Smart technology that make tech-savvy hearts rejoice! The kitchen & living room combo offers modern functionality & aesthetic appeal w/ sizable island,under mt sink,SS appliances,sleek quartz counters,upgraded tile floors,pantry LG InstaView fridge. The open floor plan overlooks the private rear yard. The 2nd floor has upgraded carpet/padding and offers 3 bedrooms & a separate laundry rm w/ SAMSUNG front loaders. The spacious primary has custom black out shades, large walk in closet & primary bath w/ upgraded walk-in shower.Ea bedroom has electrical pre-wires & walk in closets.2 car epoxy garage,tankless wtr hter.Furniture is negotiable. Community pools,parks, yoga,coffee shops,EZ freeway/strip access + close to Raiders Practice Facility.

    Zillow last checked:

    Listing updated:

    Listed by:

    Monica Bellard BS.0144745 (702)488-1872,

    Simply Vegas

    Bought with:

    Paul M. Glodowski, S.0168317

    Realty ONE Group, Inc

    Source: LVR,MLS#: 2535468MLS LogoOriginating MLS: Greater Las Vegas Association of Realtors Inc

    Facts & features

    Interior

    Bedrooms & bathrooms
    • Bedrooms: 3
    • Bathrooms: 3
    • Full bathrooms: 2
    • 1/2 bathrooms: 1
    Primary bedroom
    • Description: Closet
    • Dimensions: 13x14
    Bedroom 2
    • Description: Closet
    • Dimensions: 10x12
    Bedroom 3
    • Description: Closet
    • Dimensions: 10x16
    Kitchen
    • Description: Breakfast Bar/Counter
    • Dimensions: 14x16
    Heating
    • Central, Gas
    Cooling
    • Central Air, Electric
    Appliances
    • Included: Dryer, ENERGY STAR Qualified Appliances, Disposal, Gas Range, Microwave, Refrigerator, Washer
    • Laundry: Gas Dryer Hookup, Laundry Room, Upper Level
    Features
    • Window Treatments
    • Flooring: Carpet, Tile
    • Windows: Double Pane Windows, Window Treatments
    • Has fireplace: No
    Interior area
    • Total structure area: 1,641
    • Total interior livable area: 1,641 sqft

    Property

    Parking
    • Total spaces: 2
    • Parking features: Epoxy Flooring, Garage, Garage Door Opener, Inside Entrance, Private, Guest
    • Garage spaces: 2
    Features
    • Stories: 2
    • Exterior features: Handicap Accessible, Private Yard, Outdoor Living Area
    • Pool features: Heated, Association, Community
    • Spa features: In Ground
    • Fencing: Block,Brick,Full
    • Has view: Yes
    • View description: Park/Greenbelt, Mountain(s)
    Lot
    • Size: 1,742 sqft
    • Features: Desert Landscaping, Landscaped, < 1/4 Acre
    Details
    • Parcel number: 19123112101
    • Zoning description: Multi-Family,Single Family
    • Other equipment: Water Softener Loop
    • Horse amenities: None

    Construction

    Type & style
    • Home type: Townhouse
    • Architectural style: Two Story
    • Property subtype: Townhouse
    • Attached to another structure: Yes
    Materials
    • Roof: Tile
    Condition
    • Excellent,Resale
    • Year built: 2020
    Details
    • Builder model: CAPRI
    • Builder name: Tri Pointe

    Utilities & green energy

    • Electric: Photovoltaics None, 220 Volts in Garage
    • Sewer: Public Sewer
    • Water: Public
    • Utilities for property: Cable Available
    Green energy
    • Energy efficient items: Windows

    Community & neighborhood

    Security
    • Security features: Fire Sprinkler System
    Community
    • Community features: Pool
    Location
    • Region: Henderson
    • Subdivision: Inspirada Town Center - Arden Capri Strada

    HOA & financial

    HOA
    • Has HOA: Yes
    • Amenities included: Basketball Court, Dog Park, Jogging Path, Barbecue, Playground, Park, Pool, Spa/Hot Tub, Tennis Court(s)
    • Services included: Association Management, Maintenance Grounds, Recreation Facilities, Reserve Fund
    • Association name: Town Center HOA
    • Association phone: 702-639-8410
    • Second HOA fee: $114 monthly

    Other

    Other facts
    • Listing agreement: Exclusive Right To Sell
    • Listing terms: Cash,FHA,VA Loan

    Price history

    DateEventPrice
    11/3/2023Sold$425,000$259/sqft
    Source: LVR #2535468 Report a problem
    10/22/2023Pending sale$425,000$259/sqft
    Source: BHHS broker feed #2535468 Report a problem
    10/21/2023Contingent$425,000$259/sqft
    Source: LVR #2535468 Report a problem
    10/19/2023Listed for sale$425,000+23.5%$259/sqft
    Source: LVR #2535468 Report a problem
    3/12/2021Sold$344,228$210/sqft
    Source: Public Record Report a problem

    Public tax history

    YearProperty taxesTax assessment
    2026$3,184 +3%$140,087 +0.6%
    2025$3,091 +3.6%$139,226 +12.4%
    2024$2,983 +3%$123,890 +5.6%
    2023$2,896 +1.9%$117,347 +344.2%
    2022$2,843 +325.1%$26,416 +16.1%
    2021$669 $22,750

    Find assessor info on the county website

    Neighborhood: West Henderson

    Nearby schools

    GreatSchools rating
    Schools provided by the listing agent
    • Elementary: Wallin, Shirley & Bill,Wallin, Shirley & Bill
    • Middle: Webb, Del E.
    • High: Liberty

    Source: LVR. This data may not be complete. We recommend contacting the local school district to confirm school assignments for this home.

    Get a cash offer in 3 minutes
    Find out how much your home could sell for in as little as 3 minutes with a no-obligation cash offer.
    Estimated market value
    $420,600
    Get a cash offer in 3 minutes
    Find out how much your home could sell for in as little as 3 minutes with a no-obligation cash offer.
    Estimated market value
    $420,600