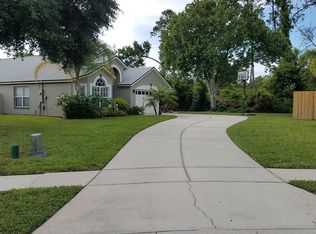
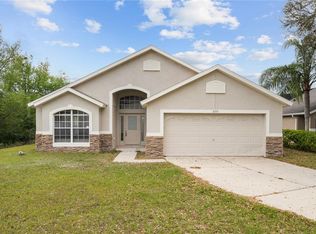
Enjoy incredible savings with PAID-OFF SOLAR PANELS AT CLOSING, bringing your MONTHLY ELECTRIC BILL TO JUST $50–$70! Even better, this POOL home includes a CHOICE HOME WARRANTY TOTAL PROTECTION PLAN THROUGH AUGUST 2027, giving you added peace of mind from day one. These high-value features make this home stand out in today’s market! This beautifully maintained 3-BEDROOM, 2-BATHROOM, POOL HOME WITH A 2-CAR GARAGE is nestled at the end of a QUIET CUL-DE-SAC in Deltona, offering 1,571 HEATED SQUARE FEET AND 2,251 TOTAL SQUARE FEET with NO REAR NEIGHBORS. The bright, open layout includes VAULTED CEILINGS, a SPLIT-BEDROOM FLOOR PLAN, and a welcoming living area with an ELECTRIC FIREPLACE. The kitchen is ideal for home chefs, featuring GRANITE COUNTERTOPS, STAINLESS STEEL APPLIANCES, and NATURAL GAS RANGE. Additional interior highlights include an INSIDE LAUNDRY ROOM, WATER SOFTENER SYSTEM, GAS FURNACE, and ALL MOUNTED TVs CONVEY. Step outside to a SCREENED-IN BACKYARD OASIS complete with a SPARKLING HEATED POOL AND HOT TUB—perfect for year-round Florida living. This home also comes with a DUAL-FUEL 12,000-WATT GENERATOR, a SECURITY SYSTEM, and a FULLY FENCED YARD for extra privacy and convenience. Located JUST MINUTES FROM I-4, Halifax Hospital, AdventHealth ER, shopping, dining, parks, and more, this home is ZONED FOR TIMBERCREST ELEMENTARY, one of Deltona’s top-rated schools, and DELTONA HIGH SCHOOL, known for its high graduation rate. With ENERGY-EFFICIENT UPGRADES, BONUS FEATURES, and a WORRY-FREE WARRANTY INCLUDED, this home checks every box. SCHEDULE YOUR PRIVATE TOUR TODAY—homes like this don’t last long!
Sold for $352,000
Zillow last checked:
Listing updated:
Bought with:
Arianna Rivera, 3596212
EXIT REALTY PREMIER LEGACY
Source: Stellar MLS,MLS#: O6319801 Originating MLS: Suncoast Tampa
Originating MLS: Suncoast Tampa
Price history
| Date | Event | Price |
|---|---|---|
| 8/4/2025 | Sold | $352,000-1.9%$224/sqft |
Source:  Stellar MLS #O6319801 Report a problem Stellar MLS #O6319801 Report a problem | ||
| 6/25/2025 | Pending sale | $359,000$229/sqft |
Source: Stellar MLS #O6319801 Report a problem | ||
| 6/19/2025 | Listed for sale | $359,000-0.3%$229/sqft |
Source: Stellar MLS #O6319801 Report a problem | ||
| 10/21/2024 | Listing removed | $359,900$229/sqft |
Source:  DBAMLS #1203041 Report a problem DBAMLS #1203041 Report a problem | ||
| 10/14/2024 | Price change | $359,900-2.7%$229/sqft |
Source: DBAMLS #1203041 Report a problem | ||
| 8/22/2024 | Listed for sale | $369,900$235/sqft |
Source: Stellar MLS #V4938100 Report a problem | ||
| 7/11/2024 | Listing removed | $369,900$235/sqft |
Source: Stellar MLS #V4936916 Report a problem | ||
| 6/19/2024 | Listed for sale | $369,900+72%$235/sqft |
Source: Stellar MLS #V4936916 Report a problem | ||
| 1/22/2019 | Sold | $215,000-2.2%$137/sqft |
Source: Public Record Report a problem | ||
| 11/30/2018 | Listed for sale | $219,900+7.3%$140/sqft |
Source: ADAMS, CAMERON & CO., REALTORS #V4904437 Report a problem | ||
| 3/28/2008 | Sold | $205,000-8.9%$130/sqft |
Source: Public Record Report a problem | ||
| 11/30/2007 | Listing removed | $225,000$143/sqft |
Source: Obeo #o4796500 Report a problem | ||
| 11/14/2007 | Listed for sale | $225,000+54.2%$143/sqft |
Source: Obeo #o4796500 Report a problem | ||
| 6/3/2003 | Sold | $145,900$93/sqft |
Source: Public Record Report a problem | ||

Get a cash offer in 3 minutes
Find out how much your home could sell for in as little as 3 minutes with a no-obligation cash offer.
Estimated market value
$353,800
