HUGE PRICE REDUCTION FOR QUICK SALE! DON'T MISS THIS ONE! Move in ready, CUSTOM-BUILT home in Pine Ridge Estates. Built in 2020 with HIGH-END FINISHES & QUALITY CRAFTSMANSHIP, this 3-bed/2-bath residence offers 2,121 sq ft of impeccably maintained living space on a beautifully FENCED, landscaped & wooded 1-ACRE lot.
Step inside to experience soaring 12-FOOT CEILINGS in the main living areas & 10-foot ceilings throughout the rest of the home creating an open and airy feel. Elegant design elements abound including 8-foot solid core doors, custom woodwork & trim, custom lighting, custom feature walls, built ins & much more.
The gourmet kitchen is a chef’s dream with QUARTZ COUNTERTOPS, gorgeous huge island, soft-close wood cabinetry, built-in wall oven & microwave, gas cooktop, stainless steel appliances & range hood, large walk in pantry w/custom built-in shelving, storage galore & a beautiful tile backsplash. Enjoy casual meals in the breakfast nook with a built-in banquette.
Just off the kitchen is a spacious laundry room w/cabinetry & utility sink.
The open-concept great room features triple pocket sliding doors that lead to your outdoor oasis: a HEATED SALT WATER POOL & SPA W/WATERFALL, paver deck & large screened enclosure—great for entertaining or unwinding in your own serene retreat complete with built-in surround sound.
The spacious & luxurious primary suite is every home owners dream! The suite features custom barn doors, 2 walk-in closets & a sitting area w/sliding doors that open to the pool area. The primary bathroom features a large glass enclosed shower w/double shower heads & gorgeous tile, soaker tub, large double sink vanity with quartz countertops, separate water closet & a linen closet too. TANKLESS WATER HEATER provides endless hot water.
Split floor plan with two spacious secondary bedrooms, one with a walk-in closet.
The secondary POOL bathroom is spacious with a tiled tub shower combo, sink vanity with quartz countertop, linen closet & a door that opens to the pool area.
SMART HOME features a security system with multiple cameras, Ring door bell, thermostat control & keyless entry.
The two car attached garage has a side door entry and auto garage door opener.
The 1 acre lot is large, wooded & FENCED offering privacy & security. The lot has an automatic irrigation system as well.
All inspections have already been completed & are available upon request—this home is truly MOVE-IN READY & in LIKE NEW CONDITION.
Enjoy the amenity-rich lifestyle of Pine Ridge Estates, featuring a dog park, lighted tennis, pickleball & shuffleboard courts, playground, community center & an equestrian complex with stables, pastures & scenic riding trails. HOA FEE IS $95.04 PER YEAR.
Ideally located near schools, shopping, dining, medical facilities & just a short commute to Ocala, Crystal River & Dunnellon.
Put this home on your must see list! Schedule your personal tour today. You'll be glad you did! Some pictures dipict property staged.
Sold for $520,000
$520,000
3196 W Mustang Blvd, Beverly Hills, FL 34465
3beds
2,121sqft
Single Family Residence
Built in 2020
1 Acres Lot
$509,600 Zestimate®
$245/sqft
$3,004 Estimated rent
Home value
$509,600
$474,000 - $545,000
$3,004/mo
Zestimate® history
Owner options
List your home for rent
$3,004/mo
Rent Zestimate®
Find your next renter with Zillow Rental Manager. Plus, with online applications, you can quickly screen prospective tenants – for free.
$3,004/mo
Rent Zestimate®
Refinance and save
$3,612/mo
Est. payment
Refinancing to a lower rate could help reduce your monthly payments and save thousands over the life of the loan.
$3,612/mo
Est. payment
Explore your selling options
Work with a Zillow partner agent
Leverage their expertise and Zillow's premium Showcase listings to get your home seen by more buyers.
Get startedList with your own agent
Get your home in front of millions of buyers by listing it on Zillow.
Learn how to do itSell it yourself
Take full control of how buyers see your home on Zillow by listing For Sale by Owner (FSBO).
List your homeWhat's special
Huge islandSpacious laundry roomPaver deckQuartz countertopsBreakfast nookAutomatic irrigation systemGourmet kitchen
Zillow last checked:
Listing updated:
Listed by:
Vicki Whetsell 813-695-5295,
Coldwell Banker Ellison Realty
Bought with:
Candis Starcher, 3510246
Watson Realty Corp
Source: Realtors Association of Citrus County,MLS#: 845714 Originating MLS: Realtors Association of Citrus County
Originating MLS: Realtors Association of Citrus CountyFacts & features
Interior
Bedrooms & bathrooms
- Bedrooms: 3
- Bathrooms: 2
- Full bathrooms: 2
Primary bedroom
- Description: Sitting room, ensuite bathroom, sliders to pool area, barn doors,Flooring: Carpet
- Features: Ceiling Fan(s), High Ceilings, Sliding Glass Door(s), Walk-In Closet(s), Primary Suite
- Level: Main
- Dimensions: 14.00 x 20.00
Bedroom
- Description: Bedroom 2-large closet,Flooring: Carpet
- Features: Ceiling Fan(s), High Ceilings
- Level: Main
- Dimensions: 12.00 x 12.00
Bedroom
- Description: Bedroom 3,Flooring: Carpet
- Features: Ceiling Fan(s), High Ceilings, Walk-In Closet(s)
- Level: Main
- Dimensions: 12.00 x 12.00
Primary bathroom
- Description: Ensuite, Private water closet, linen closet, double shower heads, barn door, quartz counters, tile floors & shower
- Features: Dual Sinks, En Suite Bathroom, Stall Shower
- Level: Main
- Dimensions: 12.00 x 12.00
Bathroom
- Description: Pool bath, Linen closet, tub-shower combo, tile, quartz counter
- Features: En Suite Bathroom
- Level: Main
- Dimensions: 5.00 x 10.00
Breakfast room nook
- Description: Flooring: Tile
- Features: Built-in Features, High Ceilings
- Level: Main
- Dimensions: 8.00 x 10.00
Dining room
- Description: Flooring: Tile
- Features: Built-in Features, High Ceilings
- Level: Main
- Dimensions: 12.00 x 14.00
Garage
- Description: Exterior door, garage door opener,Flooring: Concrete
- Features: High Ceilings
- Level: Main
- Dimensions: 20.00 x 20.00
Great room
- Description: Triple sliders to pool/lanai,Flooring: Tile
- Features: Ceiling Fan(s), High Ceilings, Sliding Glass Door(s)
- Level: Main
- Dimensions: 25.00 x 15.00
Kitchen
- Description: Gas Cooktop, Wall oven & microwave, Quartz countertops,Flooring: Tile
- Features: Built-in Features, High Ceilings, Kitchen Island, Pantry
- Level: Main
- Dimensions: 18.00 x 14.00
Laundry
- Description: Utility Sink, Cabinets, Quartz countertop,Flooring: Tile
- Features: High Ceilings
- Level: Main
- Dimensions: 8.00 x 8.00
Heating
- Central, Electric, Heat Pump
Cooling
- Central Air, Electric
Appliances
- Included: Some Propane Appliances, Built-In Oven, Convection Oven, Dishwasher, Electric Oven, Gas Cooktop, Disposal, Microwave, Refrigerator, Range Hood, Water Heater
- Laundry: Laundry - Living Area, Laundry Tub
Features
- Bathtub, Dual Sinks, Garden Tub/Roman Tub, High Ceilings, Primary Suite, Open Floorplan, Pantry, Sitting Area in Primary, Split Bedrooms, Solid Surface Counters, Separate Shower, Tub Shower, Walk-In Closet(s), Wood Cabinets, Window Treatments, Sliding Glass Door(s)
- Flooring: Carpet, Tile
- Doors: Sliding Doors
- Windows: Blinds, Double Hung, Double Pane Windows, Drapes
Interior area
- Total structure area: 2,969
- Total interior livable area: 2,121 sqft
Property
Parking
- Total spaces: 2
- Parking features: Attached, Concrete, Driveway, Garage, Garage Door Opener
- Attached garage spaces: 2
- Has uncovered spaces: Yes
Features
- Levels: One
- Stories: 1
- Exterior features: Sprinkler/Irrigation, Landscaping, Lighting, Rain Gutters, Concrete Driveway
- Pool features: Concrete, Electric Heat, Heated, In Ground, Pool, Screen Enclosure, Salt Water, Waterfall
- Has spa: Yes
- Spa features: In Ground
- Fencing: Chain Link,Yard Fenced
Lot
- Size: 1 Acres
- Dimensions: 175 x 250
- Features: Cleared, Flat, Trees, Wooded
Details
- Parcel number: 2150246
- Zoning: RUR
- Special conditions: Standard,Listed As-Is
- Horse amenities: Riding Trail
Construction
Type & style
- Home type: SingleFamily
- Architectural style: Contemporary,One Story
- Property subtype: Single Family Residence
Materials
- Stone, Stucco
- Foundation: Block, Slab
- Roof: Asphalt,Shingle,Ridge Vents
Condition
- New Construction
- New construction: No
- Year built: 2020
Utilities & green energy
- Sewer: Septic Tank
- Water: Public
- Utilities for property: High Speed Internet Available
Community & HOA
Community
- Features: Dog Park, Playground, Park, Pickleball, Shopping, Tennis Court(s)
- Security: Security System, Smoke Detector(s)
- Subdivision: Pine Ridge
HOA
- Has HOA: Yes
- Services included: Legal/Accounting, Other, Recreation Facilities, See Remarks, Tennis Courts
- HOA fee: $95 annually
- HOA name: PINE RIDGE HOA
- HOA phone: 352-746-0899
Location
- Region: Beverly Hills
Financial & listing details
- Price per square foot: $245/sqft
- Tax assessed value: $390,684
- Annual tax amount: $5,598
- Date on market: 6/21/2025
- Cumulative days on market: 171 days
- Listing terms: Cash,Conventional,FHA,VA Loan
- Road surface type: Paved
Price history
| Date | Event | Price |
|---|---|---|
| 12/29/2025 | Sold | $520,000-5.4%$245/sqft |
Source:  Realtors Association of Citrus County #845714 Report a problem Realtors Association of Citrus County #845714 Report a problem | ||
| 12/8/2025 | Pending sale | $549,900$259/sqft |
Source: Realtors Association of Citrus County #845714 Report a problem | ||
| 11/6/2025 | Price change | $549,900-4.4%$259/sqft |
Source: Realtors Association of Citrus County #845714 Report a problem | ||
| 9/8/2025 | Price change | $575,000-0.7%$271/sqft |
Source: Realtors Association of Citrus County #845714 Report a problem | ||
| 8/31/2025 | Price change | $579,000-1.7%$273/sqft |
Source: Realtors Association of Citrus County #845714 Report a problem | ||
| 8/23/2025 | Price change | $589,000-1%$278/sqft |
Source: Realtors Association of Citrus County #845714 Report a problem | ||
| 8/7/2025 | Price change | $595,000-0.8%$281/sqft |
Source:  Stellar MLS #OM704122 Report a problem Stellar MLS #OM704122 Report a problem | ||
| 7/15/2025 | Price change | $599,900-2.4%$283/sqft |
Source: Realtors Association of Citrus County #845714 Report a problem | ||
| 6/21/2025 | Listed for sale | $614,900+5.1%$290/sqft |
Source: Realtors Association of Citrus County #845714 Report a problem | ||
| 7/28/2023 | Sold | $585,000-1.7%$276/sqft |
Source: Public Record Report a problem | ||
| 4/19/2023 | Pending sale | $595,000$281/sqft |
Source: Stellar MLS #A4556684 Report a problem | ||
| 3/17/2023 | Price change | $595,000-3.3%$281/sqft |
Source: Stellar MLS #A4556684 Report a problem | ||
| 1/13/2023 | Listed for sale | $615,000+5.3%$290/sqft |
Source: Stellar MLS #A4556684 Report a problem | ||
| 6/1/2022 | Sold | $584,000+2236%$275/sqft |
Source: Public Record Report a problem | ||
| 6/7/2019 | Sold | $25,000-16.7%$12/sqft |
Source: Realtors Association of Citrus County #778870 Report a problem | ||
| 6/6/2019 | Pending sale | $30,000$14/sqft |
Source: Home Buyers Friend #778870 Report a problem | ||
| 12/9/2018 | Listed for sale | $30,000-14.3%$14/sqft |
Source: Home Buyers Friend #778870 Report a problem | ||
| 1/1/2016 | Listing removed | $35,000-58.8%$17/sqft |
Source: Only Way Realty of Inverness #710393 Report a problem | ||
| 6/28/2012 | Listing removed | $85,000$40/sqft |
Source: Rickie Defrance #326471 Report a problem | ||
| 6/1/2012 | Listed for sale | $85,000+123.7%$40/sqft |
Source: Rickie Defrance #326471 Report a problem | ||
| 4/3/2012 | Listing removed | $38,000$18/sqft |
Source: ERA American Realty & Investments #348342 Report a problem | ||
| 7/24/2011 | Price change | $38,000-30.9%$18/sqft |
Source: ERA American Realty & Investments #348342 Report a problem | ||
| 2/24/2011 | Listed for sale | $55,000+44.7%$26/sqft |
Source: CENTURY 21 Alliance Realty #336438 Report a problem | ||
| 7/21/2004 | Sold | $38,000+90%$18/sqft |
Source: Public Record Report a problem | ||
| 3/17/2004 | Sold | $20,000$9/sqft |
Source: Public Record Report a problem | ||
Public tax history
| Year | Property taxes | Tax assessment |
|---|---|---|
| 2025 | $5,390 -3.7% | $390,684 -4.1% |
| 2024 | $5,598 +31.5% | $407,347 +29.6% |
| 2023 | $4,259 -10.4% | $314,297 +4.5% |
| 2022 | $4,753 +16.3% | $300,797 +10% |
| 2021 | $4,087 +1477.4% | $273,452 +1603.8% |
| 2020 | $259 +3.3% | $16,050 +7.8% |
| 2019 | $251 +21.2% | $14,894 +10% |
| 2018 | $207 | $13,540 -12.5% |
| 2017 | $207 -12.7% | $15,470 +13.5% |
| 2016 | $237 +7.1% | $13,630 +6.6% |
| 2015 | $221 +3.8% | $12,790 -11% |
| 2014 | $213 -17.1% | $14,365 -3.4% |
| 2013 | $257 +16.5% | $14,875 +6.1% |
| 2012 | $221 -18.2% | $14,025 -17.9% |
| 2011 | $270 -12.2% | $17,080 -13.9% |
| 2010 | $307 -44.3% | $19,845 -41.7% |
| 2009 | $552 -26.9% | $34,020 -27.3% |
| 2008 | $755 -22% | $46,818 -24% |
| 2007 | $968 -4% | $61,600 -0.2% |
| 2006 | $1,008 +50.7% | $61,700 +65.9% |
| 2005 | $669 +165.7% | $37,200 +177.6% |
| 2004 | $252 +21.4% | $13,400 +17.5% |
| 2003 | $207 -0.7% | $11,400 +0.9% |
| 2002 | $209 +17.3% | $11,300 +16.5% |
| 2000 | $178 | $9,700 |
Find assessor info on the county website
Neighborhood: 34465
Nearby homes
- $280,0003 bd2 ba1.6k sqft3150 W Mustang Blvd, Beverly Hills, FL 34465Sold
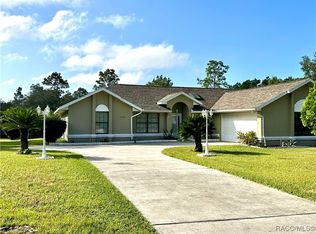
- $44,630-- bd-- ba-- sqft3228 W Mustang Blvd, Beverly Hills, FL 34465Off Market
- $420,1003 bd2 ba1.8k sqft3189 W Brazilnut Rd, Beverly Hills, FL 34465Off Market
- $435,9004 bd3 ba2.5k sqft3223 W Brazilnut Rd, Beverly Hills, FL 34465Off Market
- $426,2004 bd2 ba2k sqft4305 N Elkcam Blvd, Beverly Hills, FL 34465Off Market
- $459,5504 bd3 ba2.5k sqft3155 W Brazilnut Rd, Beverly Hills, FL 34465Sold
- $359,9003 bd2 ba1.6k sqft3122 W Mustang Blvd, Beverly Hills, FL 34465Off Market
- $358,5251 Acres3266 W Mustang Blvd, Beverly Hills, FL 34465Off Market
Nearby schools
GreatSchools rating
- 4/10Central Ridge Elementary SchoolGrades: PK-5Distance: 4.5 mi
- 6/10Citrus Springs Middle SchoolGrades: 6-8Distance: 4.6 mi
- 5/10Lecanto High SchoolGrades: 9-12Distance: 7 mi
Schools provided by the listing agent
- Elementary: Central Ridge Elementary
- Middle: Citrus Springs Middle
- High: Lecanto High
Source: Realtors Association of Citrus County. This data may not be complete. We recommend contacting the local school district to confirm school assignments for this home.
Get a cash offer in 3 minutes
Find out how much your home could sell for in as little as 3 minutes with a no-obligation cash offer.
Estimated market value
$509,600
Get a cash offer in 3 minutes
Find out how much your home could sell for in as little as 3 minutes with a no-obligation cash offer.
Estimated market value
$509,600
- Florida
- Citrus County
- Beverly Hills
- 34465
- 3196 W Mustang Blvd
Nearby cities
Nearby zip codes
Other Beverly Hills Topics
